Skip main navigation
Active
  • $949,000

    62 Kirbish Rd, Husum, WA 98672

    4beds
    2,600sqft
    : 
    $5,667/mo
    Get pre-qualified
    Residential, Single Family Residence
    Built in 2016
    3.21 Acres Lot
    $-- Zestimate®
    $365/sqft
    $13/mo HOA

    What's special

    Hardwood floorsPrimary suiteHot tubVaulted ceilingsCustom cabinetryGranite counters
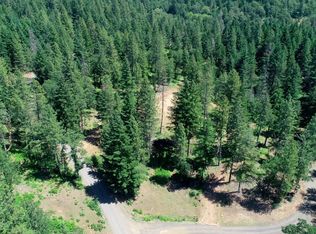
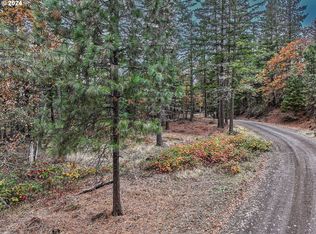
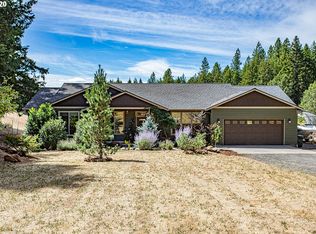
    There's a particular kind of quiet that settles in at 62 Kirbish Rd — 3.21 super private, wooded acres just 15 minutes from White Salmon and the Hood River bridge, where a custom-built craftsman 4-bedroom, 2.5-bath home waits among the pines. Walk in and the space opens up above you — vaulted ceilings and exposed wood beams milled from the property draw the eye up, with a wood stove anchoring the great room below, the kind of spot that turns into the center of the house once the weather cools. Hardwood floors lead you through to the kitchen, where granite counters and custom cabinetry make room for slow mornings and long dinners alike. Upstairs, an open staircase with custom wrought-iron style railing climbs to where the primary suite and three additional bedrooms reside — plus a ladder leading up to a cozy reading nook/loft space. Outside, the hot tub sits ready for the end of a long day, and the deck wraps around just far enough to catch every angle of the trees with no neighbors in sight. There's a chicken coop for fresh eggs and a playhouse tucked into the yard — the kind of details that make this feel less like a property and more like a place to actually build a life. A 24x48 shop and 24x40 garage round things out — room for the boat, the RV, the projects that don't fit inside. The perfect spot for all your Gorge lifestyle toys. It's 2,600 square feet, but it lives bigger — private, warm, and close enough to everything without ever feeling like it. This is a home and property you don't want to miss.
    5 days
    |
    931
    |
    45
    |

    Likely to sell faster than

    Zillow last checked:

    Listing updated:

    Listed by:

    Christina Wood chrissy@jdreteam.com,

    Real Broker LLC

    Source: RMLS (OR),MLS#: 199014206MLS Logo

      Facts & features

      Interior

      Bedrooms & bathrooms
      • Bedrooms: 4
      • Bathrooms: 3
      • Full bathrooms: 2
      • Partial bathrooms: 1
      • Main level bathrooms: 2
      Rooms
      • Room types: Bedroom 4, Office, Loft, Bedroom 2, Bedroom 3, Dining Room, Family Room, Kitchen, Living Room, Primary Bedroom
      Primary bedroom
      • Features: Bathroom, Ceiling Fan, Closet Organizer, Granite, Walkin Closet, Walkin Shower, Wallto Wall Carpet
      • Level: Upper
      Bedroom 2
      • Features: Closet, Wallto Wall Carpet
      • Level: Upper
      Bedroom 3
      • Features: Closet, Wallto Wall Carpet
      • Level: Upper
      Bedroom 4
      • Features: Wallto Wall Carpet
      • Level: Upper
      Dining room
      • Features: Beamed Ceilings, Hardwood Floors
      • Level: Main
      Kitchen
      • Features: Dishwasher, Hardwood Floors, Microwave, Pantry, Free Standing Range, Free Standing Refrigerator, Granite
      • Level: Main
      Living room
      • Features: Ceiling Fan, Hardwood Floors, Vaulted Ceiling
      • Level: Main
      Office
      • Features: Tile Floor
      • Level: Main
      Heating
      • Heat Pump, Wood Stove
      Cooling
      • Heat Pump
      Appliances
      • Included: Appliance Garage, Dishwasher, Free-Standing Range, Free-Standing Refrigerator, Microwave, Plumbed For Ice Maker, Stainless Steel Appliance(s), Wine Cooler, Washer/Dryer, Electric Water Heater
      • Laundry: Laundry Room
      Features
      • Ceiling Fan(s), Granite, High Ceilings, Sound System, Vaulted Ceiling(s), Closet, Beamed Ceilings, Pantry, Bathroom, Closet Organizer, Walk-In Closet(s), Walkin Shower, Kitchen Island, Tile
      • Flooring: Engineered Hardwood, Hardwood, Tile, Wall to Wall Carpet, Wood
      • Windows: Double Pane Windows, Vinyl Frames
      • Basement: Crawl Space
      • Number of fireplaces: 1
      • Fireplace features: Wood Burning
      Interior area
      • Total structure area: 2,600
      • Total interior livable area: 2,600 sqft
      Video & virtual tour

      Property

      Parking
      • Total spaces: 3
      • Parking features: Driveway, Off Street, RV Access/Parking, RV Boat Storage, Garage Door Opener, Attached, Oversized
      • Attached garage spaces: 3
      • Has uncovered spaces: Yes
      Features
      • Levels: Two
      • Stories: 2
      • Patio & porch: Covered Deck, Deck, Patio
      • Exterior features: Garden, Gas Hookup, Raised Beds, Yard
      • Has spa: Yes
      • Spa features: Free Standing Hot Tub
      • Fencing: Fenced
      • Has view: Yes
      • View description: Trees/Woods
      Lot
      • Size: 3.21 Acres
      • Features: Gentle Sloping, Private, Trees, Wooded, Sprinkler, Acres 3 to 5
      Details
      • Additional structures: GasHookup, PoultryCoop, RVParking, RVBoatStorage, Workshop
      • Parcel number: 04111713030300
      • Zoning: RL

      Construction

      Type & style
      • Home type: SingleFamily
      • Architectural style: Craftsman
      • Property subtype: Residential, Single Family Residence
      Materials
      • Cedar, Shake Siding, Wood Siding
      • Foundation: Concrete Perimeter
      • Roof: Composition
      Condition
      • Resale
      • New construction: No
      • Year built: 2016

      Utilities & green energy

      • Gas: Gas Hookup
      • Sewer: Septic Tank
      • Water: Well
      • Utilities for property: DSL, Satellite Internet Service

      Community & HOA

      Community
      • Security: Fire Sprinkler System
      HOA
      • Has HOA: No
      • HOA fee: $150 annually
      Location
      • Region: Husum

      Financial & listing details

      • Price per square foot: $365/sqft
      • Tax assessed value: $696,200
      • Annual tax amount: $6,639
      • Date on market: 8/14/2026
      • Listing terms: Cash,Conventional,VA Loan
      • Road surface type: Gravel

        Estimated market value

        Not available

        Estimated sales range

        Not available

        Not available

        Price history

        DateEventPrice
        8/14/2026Listed for sale$949,000+22.5%$365/sqft
        Source: RMLS (OR) #199014206 Report a problem
        7/1/2021Sold$775,000$298/sqft
        Source: Public Record Report a problem

        Public tax history

        YearProperty taxesTax assessment
        2025$6,639 +8.1%$696,200 +6.1%
        2024$6,139 +7.1%$656,200 +8%
        2023$5,730 +10.7%$607,700 +11.6%
        2022$5,178 +21.8%$544,600 +41.3%
        2021$4,250 +24.6%$385,500 +17.6%
        2020$3,411 $327,890 +1.5%
        2018$3,411 $322,890
        2017$3,411 $322,890 +53.8%
        2016-- $209,890 +104845%
        2015-- $200
        Find assessor info on the county website

        Monthly payment

        Est. payment

        Payment breakdown

        Explore the cost of this home by adjusting the details. Changes won't be saved.
        All calculations are estimates and provided by Zillow, Inc. for informational purposes only. Actual amounts may vary.
        HOA fees may include property taxes on listings classified as Co-Ops. Contact the listing agent and/or owner for fee details.
        See how much you could borrow to make a competitive offer.

        Climate risks

        Neighborhood: 98672

        Getting around

        0 / 100
        Car-Dependent
        4 / 100
        Somewhat Bikeable

        Nearby schools

        GreatSchools rating
        Schools provided by the listing agent
        • Elementary: Whitson,Trout Lake
        • Middle: Henkle
        • High: Columbia,Trout Lake

        Source: RMLS (OR). This data may not be complete. We recommend contacting the local school district to confirm school assignments for this home.

        A local agent can set up tours, give advice and negotiate with sellers.

        A local lender can help you make sure your offer is ready when you are.

        Browse local experts

        Similar homes