Skip main navigation
Sold for $600,000
  • $600,000

    62 Knolls Drive, Stony Brook, NY 11790

    2beds
    1,100sqft
    Condominium, Residential
    Built in 1984
    -- sqft lot
    $606,800 Zestimate®
    $545/sqft
    $3,175 Estimated rent

    Home value

    $606,800

    $546,000 - $674,000

    $3,175/mo

    Zestimate® history
    Loading
    Loading...

    Owner options

    List your home for rent

    $3,175/mo

    Rent Zestimate®

    Find your next renter with Zillow Rental Manager. Plus, with online applications, you can quickly screen prospective tenants – for free.

    Learn more

    $3,175/mo

    Rent Zestimate®

    Refinance and save

    $4,589/mo

    Est. payment

    Refinancing to a lower rate could help reduce your monthly payments and save thousands over the life of the loan.

    See today's rates

    $4,589/mo

    Est. payment

    Explore your selling options

    Work with a Zillow partner agent

    Leverage their expertise and Zillow's premium Showcase listings to get your home seen by more buyers.

    Get started

    List with your own agent

    Get your home in front of millions of buyers by listing it on Zillow.

    Learn how to do it

    Sell it yourself

    Take full control of how buyers see your home on Zillow by listing For Sale by Owner (FSBO).

    List your home

    What's special

    Outdoor poolComplete renovationBeautiful hall bathRecessed lightingLaminate flooring throughoutStainless-steel appliances
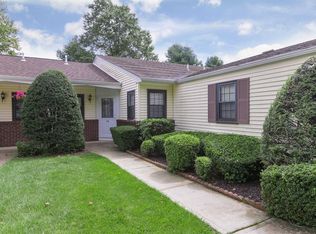
    Welcome home to this gorgeous 2-bedroom, 2-bath condo nestled in the charming 55+ community of “The Knolls at Stony Brook.” This stunning condo has had a complete renovation. Interior walls were removed to create a true open floor plan for modern living. It features a beautiful chef’s granite kitchen with a center island, and stainless-steel appliances that opens to a spacious dining and living room, ideal for enjoyable family gatherings. Additional upgrades include all new doors and moldings, laminate flooring throughout and recessed lighting. The primary bedroom redesign includes a large “walk in” closet and expanded shower in the primary bath. All freshly painted and overlooking a wall of glass on to the serene backyard which includes a paver patio for outdoor entertaining. The second bedroom, beautiful hall bath, along with a pristine one car garage with direct access to the kitchen, epoxy flooring and storage space, completes this one-of-a-kind gem. The community offers fantastic amenities, including a clubhouse with social calendar, outdoor pool, lawn maintenance, and snow removal. An added bonus is the prime location of this condo nearby to the clubhouse and pool. You will have the ability to take a short stroll to all the fun and leave your car at home. Low taxes and monthly maintenance fees.

    Zillow last checked:

    Listing updated:

    Listed by:

    Kathy Pagano 631-678-1534,

    Daniel Gale Sothebys Intl Rlty 631-689-6980

    Bought with:

    Kathy Pagano, 10401251104

    Daniel Gale Sothebys Intl Rlty

    Source: OneKey® MLS as distributed by MLS GRID,MLS#: 969026MLS Logo

    Facts & features

    Interior

    Bedrooms & bathrooms
    • Bedrooms: 2
    • Bathrooms: 2
    • Full bathrooms: 2
    Heating
    • Electric
    Cooling
    • Central Air
    Appliances
    • Included: Dishwasher, Dryer, Electric Water Heater, Oven, Refrigerator, Stainless Steel Appliance(s), Washer
    Features
    • First Floor Bedroom, First Floor Full Bath, Built-in Features, Ceiling Fan(s), Chefs Kitchen, Eat-in Kitchen, Granite Counters, High Speed Internet, Kitchen Island, Open Floorplan, Open Kitchen, Pantry, Primary Bathroom, Recessed Lighting, Smart Thermostat, Storage, Walk-In Closet(s)
    • Flooring: Laminate
    • Windows: Double Pane Windows, Screens, Skylight(s), Wall of Windows
    • Attic: Crawl
    • Has fireplace: No
    • Common walls with other units/homes: Center
    Interior area
    • Total structure area: 1,100
    • Total interior livable area: 1,100 sqft

    Property

    Parking
    • Total spaces: 1
    • Parking features: Driveway, Garage
    • Garage spaces: 1
    • Has uncovered spaces: Yes
    Features
    • Levels: One
    • Patio & porch: Patio
    • Pool features: Community
    Lot
    • Size: 1,307 Square Feet
    Details
    • Parcel number: 0200362100100033000
    • Special conditions: None

    Construction

    Type & style
    • Home type: Condo
    • Architectural style: Other
    • Property subtype: Condominium, Residential
    • Attached to another structure: Yes
    Materials
    • Frame
    Condition
    • Updated/Remodeled
    • Year built: 1984
    Details
    • Builder model: The Beech

    Utilities & green energy

    • Sewer: Public Sewer
    • Water: Public
    • Utilities for property: Cable Available, Electricity Connected, Sewer Connected, Trash Collection Public, Water Connected

    Community & HOA

    Community
    • Features: Clubhouse, Other, Pool, Sidewalks
    • Senior community: Yes
    • Subdivision: The Knolls at Stony Brook
    HOA
    • Has HOA: Yes
    • Amenities included: Clubhouse, Maintenance Grounds, Pool, Snow Removal
    • Services included: Common Area Maintenance, Maintenance Grounds, Internet, Pool Service, Snow Removal
    • HOA fee: $455 monthly
    Location
    • Region: Stony Brook

    Financial & listing details

    • Price per square foot: $545/sqft
    • Tax assessed value: $210,944
    • Annual tax amount: $5,199
    • Date on market: 3/12/2026
    • Cumulative days on market: 46 days
    • Listing agreement: Exclusive Right To Sell
    • Electric utility on property: Yes

    Price history

    DateEventPrice
    5/29/2026Sold$600,000-2.9%$545/sqft
    Source: OneKey® MLS as distributed by MLS GRID #969026 Report a problem
    4/27/2026Pending sale$618,000$562/sqft
    Source: OneKey® MLS as distributed by MLS GRID #969026 Report a problem
    3/12/2026Listed for sale$618,000+100.3%$562/sqft
    Source: OneKey® MLS as distributed by MLS GRID #969026 Report a problem
    6/23/2015Sold$308,500-2.7%$280/sqft
    Source: Public Record Report a problem
    4/14/2015Listed for sale$317,000+44.1%$288/sqft
    Source: Coldwell Banker Residential Brokerage - Setauket Regional Office #P1221244 Report a problem
    6/3/2002Sold$220,000+22.9%$200/sqft
    Source: Public Record Report a problem
    12/30/1999Sold$179,000$163/sqft
    Source: Public Record Report a problem

    Public tax history

    YearProperty taxesTax assessment
    2025-- $1,118
    2024-- $1,118
    2023-- $1,118
    2022-- $1,118
    2021-- $1,118
    2020-- $1,118
    2019-- $1,118
    2018-- $1,118
    2017$4,469 $1,118
    2016-- $1,118
    2015-- $1,118
    2014-- $1,118
    2013-- $1,118 -14.2%
    2001$2,576 +33.2%$1,303
    2000$1,934 $1,303
    Find assessor info on the county website

    Neighborhood: 11790

    Nearby schools

    GreatSchools rating
    Schools provided by the listing agent
    • Elementary: William Sidney Mount Elementary
    • Middle: Robert Cushman Murphy Jr High School
    • High: Ward Melville Senior High School

    Source: OneKey® MLS as distributed by MLS GRID. This data may not be complete. We recommend contacting the local school district to confirm school assignments for this home.

    Get a cash offer in 3 minutes
    Find out how much your home could sell for in as little as 3 minutes with a no-obligation cash offer.
    Estimated market value
    $606,800
    Get a cash offer in 3 minutes
    Find out how much your home could sell for in as little as 3 minutes with a no-obligation cash offer.
    Estimated market value
    $606,800