Skip main navigation
For sale
  • $1,100,000

    62 Lake Forest Blvd SW, Huntsville, AL 35824

    5beds
    5,176sqft
    : 
    Loading
    Get pre-qualified
    Single Family Residence
    Built in 2007
    0.4 Acres Lot
    $-- Zestimate®
    $213/sqft
    $50/mo HOA

    What's special

    Thoughtfully designed layoutSpacious light-filled interiorsWell-appointed kitchenPrivate backyard
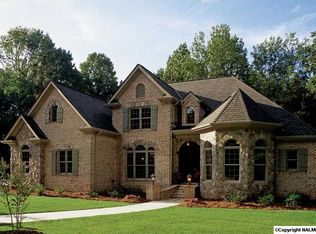
    Experience elevated living at 62 Lake Forest Blvd in Madison, AL, where timeless design meets everyday comfort in one of the city’s most sought-after communities. This beautifully maintained home features spacious, light-filled interiors and a thoughtfully designed layout ideal for both relaxed living and elegant entertaining. The well-appointed kitchen opens seamlessly to the main living areas, while the private backyard offers a peaceful setting for outdoor enjoyment. Conveniently located near top-rated Madison City Schools, premier shopping, dining, and Redstone Arsenal, this home offers an exceptional blend of style, location, and livability.
    153 days
    |
    403
    |
    15
    |

    Zillow last checked:

    Listing updated:

    Listed by:

    Lisa Dickens 256-684-3882,

    A.H. Sothebys Int. Realty,

    Amanda Howard 256-799-9000,

    A.H. Sothebys Int. Realty

    Source: ValleyMLS,MLS#: 21909899MLS Logo

    Loading...

      Facts & features

      Interior

      Bedrooms & bathrooms
      • Bedrooms: 5
      • Bathrooms: 6
      • Full bathrooms: 4
      • 1/2 bathrooms: 2
      Rooms
      • Room types: Foyer, Master Bedroom, Living Room, Bedroom 2, Dining Room, Bedroom 3, Kitchen, Bedroom 4, Family Room, Breakfast, Bonus Room, Bedroom, Laundry, Loft, Media Room, Breakfast Room, Sitting Room
      Primary bedroom
      • Features: 10’ + Ceiling, Ceiling Fan(s), Crown Molding, Tray Ceiling(s), Wood Floor, Walk-In Closet(s)
      • Level: First
      • Area: 322
      • Dimensions: 14 x 23
      Bedroom 2
      • Features: 9’ Ceiling, Ceiling Fan(s), Crown Molding, Carpet, Walk-In Closet(s)
      • Level: Second
      • Area: 247
      • Dimensions: 13 x 19
      Bedroom 3
      • Features: 9’ Ceiling, Ceiling Fan(s), Crown Molding, Carpet, Walk-In Closet(s)
      • Level: Second
      • Area: 168
      • Dimensions: 12 x 14
      Bedroom 4
      • Features: 9’ Ceiling, Ceiling Fan(s), Crown Molding, Carpet, Walk-In Closet(s)
      • Level: Second
      • Area: 234
      • Dimensions: 13 x 18
      Bedroom 5
      • Features: 9’ Ceiling, Ceiling Fan(s), Crown Molding, Carpet, Walk-In Closet(s)
      • Level: Second
      • Area: 255
      • Dimensions: 15 x 17
      Dining room
      • Features: 10’ + Ceiling, Crown Molding, Chair Rail, Wood Floor, Coffered Ceiling(s)
      • Level: First
      • Area: 195
      • Dimensions: 13 x 15
      Family room
      • Features: 9’ Ceiling, Ceiling Fan(s), Crown Molding, Fireplace, Tray Ceiling(s), Wood Floor
      • Level: First
      • Area: 361
      • Dimensions: 19 x 19
      Kitchen
      • Features: 9’ Ceiling, Crown Molding, Eat-in Kitchen, Granite Counters, Kitchen Island, Pantry, Tile
      • Level: First
      • Area: 195
      • Dimensions: 13 x 15
      Living room
      • Features: 10’ + Ceiling, Ceiling Fan(s), Crown Molding, Chair Rail, Wood Floor
      • Level: First
      • Area: 361
      • Dimensions: 19 x 19
      Bonus room
      • Features: Ceiling Fan(s), Carpet
      • Level: Second
      • Area: 528
      • Dimensions: 22 x 24
      Laundry room
      • Features: Tile, Built-in Features, Utility Sink
      • Level: First
      • Area: 63
      • Dimensions: 7 x 9
      Heating
      • Central 2, Electric, Gas(n/a use NGas or PGas)
      Cooling
      • Central 2
      Appliances
      • Included: Cooktop, Double Oven, Dishwasher, Microwave, 48 Built In Refrig, Wine Cooler, Disposal
      Features
      • Central Vacuum
      • Windows: Double Pane Windows
      • Basement: Crawl Space
      • Number of fireplaces: 1
      • Fireplace features: Outside, One
      Interior area
      • Total interior livable area: 5,176 sqft
      Video & virtual tour

      Property

      Parking
      • Parking features: Garage-Three Car
      Features
      • Levels: Two
      • Stories: 2
      • Patio & porch: Covered Patio, Covered Porch
      • Exterior features: Curb/Gutters, Sidewalk, Sprinkler Sys
      Lot
      • Size: 0.4 Acres
      • Dimensions: 175 x 100
      Details
      • Parcel number: 1608340000016049
      • Other equipment: Central Vacuum

      Construction

      Type & style
      • Home type: SingleFamily
      • Property subtype: Single Family Residence
      Condition
      • New construction: No
      • Year built: 2007

      Utilities & green energy

      • Sewer: Public Sewer
      • Water: Public
      Green energy
      • Energy efficient items: Powered Roof Vent

      Community & HOA

      Community
      • Features: Curbs
      • Subdivision: Lake Forest
      HOA
      • Has HOA: Yes
      • Amenities included: Clubhouse, Common Grounds, Pool, Tennis Court(s)
      • Services included: Club House, Common Grounds, Community Pool (OA), Tennis
      • HOA fee: $600 annually
      • HOA name: Lake Forest Homeowners Assoc
      Location
      • Region: Huntsville

      Financial & listing details

      • Price per square foot: $213/sqft
      • Tax assessed value: $923,300
      • Annual tax amount: $4,734
      • Date on market: 2/14/2026

        Estimated market value

        Not available

        Estimated sales range

        Not available

        Not available

        Price history

        DateEventPrice
        2/14/2026Listed for sale$1,100,000+25.7%$213/sqft
        Source: ValleyMLS #21909899 Report a problem
        6/9/2023Sold$875,000-2.8%$169/sqft
        Source: ValleyMLS #1830318 Report a problem
        4/24/2023Contingent$899,900$174/sqft
        Source: ValleyMLS #1830318 Report a problem
        3/23/2023Listed for sale$899,900-5.3%$174/sqft
        Source: ValleyMLS #1830318 Report a problem
        3/3/2023Listing removed--
        Source: ValleyMLS #1819253 Report a problem
        11/22/2022Price change$950,000-4.5%$184/sqft
        Source: ValleyMLS #1819253 Report a problem
        9/30/2022Listed for sale$995,000+70.8%$192/sqft
        Source: ValleyMLS #1819253 Report a problem
        9/12/2018Listing removed$3,000$1/sqft
        Source: Newton Realty Co. Inc. Report a problem
        7/27/2018Listed for rent$3,000$1/sqft
        Source: Newton Realty Co. Inc. Report a problem
        9/28/2017Listing removed$3,000$1/sqft
        Source: Zillow Rental Network Report a problem
        9/5/2017Listed for rent$3,000$1/sqft
        Source: Newton Realty #1077715 Report a problem
        7/26/2017Sold$582,500-2.9%$113/sqft
        Source: ValleyMLS #1069017 Report a problem
        5/11/2017Price change$599,900-7%$116/sqft
        Source: Keller Williams Realty #1069017 Report a problem
        3/30/2017Listed for sale$645,000-4.4%$125/sqft
        Source: Heritage Properties #1065643 Report a problem
        11/18/2016Listing removed$675,000$130/sqft
        Source: Matt Curtis Real Estate, Inc. #1052486 Report a problem
        8/26/2016Price change$675,000-0.3%$130/sqft
        Source: Matt Curtis Real Estate, Inc. #1052486 Report a problem
        11/2/2015Price change$677,250-3.2%$131/sqft
        Source: Amanda Howard Real Estate, Mad #1028289 Report a problem
        5/30/2015Price change$699,900-2.8%$135/sqft
        Source: Keller Williams - Huntsville #1016271 Report a problem
        4/4/2015Listed for sale$719,900+0.1%$139/sqft
        Source: Keller Williams Realty #1016271 Report a problem
        1/1/2015Listing removed$719,250$139/sqft
        Source: Capstone Realty #1000619 Report a problem
        9/16/2014Price change$719,250-4.1%$139/sqft
        Source: North Alabama Multiple Listing Service, Inc. #1000619 Report a problem
        8/5/2014Listed for sale$749,900+886.7%$145/sqft
        Source: North Alabama Multiple Listing Service, Inc. #1000619 Report a problem
        10/9/2007Sold$76,000+7500%$15/sqft
        Source: Public Record Report a problem
        11/16/2006Sold$1,000
        Source: Public Record Report a problem

        Public tax history

        YearProperty taxesTax assessment
        2025$4,734 +4.6%$92,340 +4.6%
        2024$4,524 -11.6%$88,280
        2023$5,120 -43.3%$88,280 -43.3%
        2022$9,031 +6.6%$155,700 +6.6%
        2021$8,473 +9.9%$146,080 +9.9%
        2020$7,707 +3.7%$132,880 +3.7%
        2019$7,429 $128,080 -0.1%
        2018$7,429 +102.3%$128,260 +100%
        2017$3,672 $64,140
        2016$3,672 $64,140
        2015$3,672 -4.6%$64,140 -4.5%
        2014$3,848 $67,180
        2013-- $67,180
        2012-- $67,180
        2011-- $67,180
        Find assessor info on the county website

        Monthly payment

        Est. payment

        Payment breakdown

        Explore the cost of this home by adjusting the details. Changes won't be saved.
        All calculations are estimates and provided by Zillow, Inc. for informational purposes only. Actual amounts may vary.
        HOA fees may include property taxes on listings classified as Co-Ops. Contact the listing agent and/or owner for fee details.
        Mortgage interest rates are dependent on a number of factors, including credit score, down payment, and repayment length. Interest rate data provided by Zillow Group Marketplace, Inc. as of 1/1/1970 from various mortgage lenders with which we have lead or other similar arrangements; the Estimated Payment is an average of those rates.
        See how much you could borrow to make a competitive offer.

        Climate risks

        Neighborhood: Lake Forest

        Getting around

        3 / 100
        Car-Dependent
        0 / 100
        No Nearby Transit
        26 / 100
        Somewhat Bikeable

        Nearby schools

        GreatSchools rating
        Schools provided by the listing agent
        • Elementary: Williams
        • Middle: Williams
        • High: Columbia High

        Source: ValleyMLS. This data may not be complete. We recommend contacting the local school district to confirm school assignments for this home.

        A local agent can set up tours, give advice and negotiate with sellers.

        A local lender can help you make sure your offer is ready when you are.

        Browse local experts

        Similar homes