Another chance at this sought-after, fully renovated home! The previous buyer’s circumstances changed, giving you a rare opportunity to own this magazine-worthy property. This exceptional home offers an impressive blend of space, style, and sophistication, featuring a main floor, second level, basement, and an oversized garage addition. Renovated with meticulous attention to detail, every inch of this residence showcases magazine-worthy finishes and thoughtful design. Designed for both everyday living and entertaining, the main floor boasts a seamless flow with a light-filled dining room, a stylish breakfast/bar area, and a gracious living room anchored by a beautiful fireplace. Two sunrooms provide additional versatile living space filled with natural light. The chef’s kitchen is a true centerpiece, featuring custom cabinetry, a stunning Spanish tile floor, a large island, and an open layout that flows into a comfortable gathering space—ideal for a TV area. Just off the kitchen, you’ll find a spacious mudroom, walk-in pantry, and one of the two main floor half baths. Upstairs, the second level offers a luxurious primary suite complete with an ensuite bath and a generous walk-in closet. A second ensuite bedroom with a walk-in closet has direct access to the upper-level sunroom. Two additional bedrooms, a third full bathroom, convenient laundry room, and an impressive great room with a wet bar complete this level. The partially finished basement expands the home’s versatility, featuring a refrigerated wine room and ample space for a home gym, creative studio, or additional recreation. The outdoor space is equally impressive, offering a spacious patio and thoughtfully designed, lush landscaping—perfect for relaxing or entertaining. Seamlessly blending luxury, character, and functionality, this remarkable home is truly one of a kind. The impressive list of all the improvements is available upon request.
Closed
Listed by: Janet McAfee Inc. • Allie Rossini • Contact: 314-303-2137
Bought with: Compass Realty Group
Price Unknown
62 Lake Forest Dr, Saint Louis, MO 63117
4beds
5,136sqft
Single Family Residence
Built in 1932
0.4 Acres Lot
$2,395,400 Zestimate®
$--/sqft
$5,245 Estimated rent
Home value
$2,395,400
$2.28M - $2.54M
$5,245/mo
Zestimate® history
Owner options
List your home for rent
$5,245/mo
Rent Zestimate®
Find your next renter with Zillow Rental Manager. Plus, with online applications, you can quickly screen prospective tenants – for free.
$5,245/mo
Rent Zestimate®
Refinance and save
$2,700/mo
Est. payment
Refinancing to a lower rate could help reduce your monthly payments and save thousands over the life of the loan.
$2,700/mo
Est. payment
Explore your selling options
Work with a Zillow partner agent
Leverage their expertise and Zillow's premium Showcase listings to get your home seen by more buyers.
Get startedList with your own agent
Get your home in front of millions of buyers by listing it on Zillow.
Learn how to do itSell it yourself
Take full control of how buyers see your home on Zillow by listing For Sale by Owner (FSBO).
List your homeWhat's special
Refrigerated wine roomOversized garage additionTwo additional bedroomsConvenient laundry roomStunning spanish tile floorLight-filled dining roomWalk-in pantry
Zillow last checked:
Listing updated:
Listed by:
Allie Rossini 314-303-2137,
Janet McAfee Inc.
Bought with:
Rene Weber, 2021003961
Compass Realty Group
Source: MARIS,MLS#: 26011859 Originating MLS: St. Louis Association of REALTORS
Originating MLS: St. Louis Association of REALTORSFacts & features
Interior
Bedrooms & bathrooms
- Bedrooms: 4
- Bathrooms: 5
- Full bathrooms: 3
- 1/2 bathrooms: 2
- Main level bathrooms: 2
Primary bedroom
- Features: Floor Covering: Wood
- Level: Upper
Bedroom 2
- Features: Floor Covering: Wood
- Level: Upper
Bedroom 3
- Features: Floor Covering: Wood
- Level: Upper
Bedroom 4
- Features: Floor Covering: Wood
- Level: Upper
Breakfast room
- Features: Floor Covering: Other
- Level: Main
Den
- Features: Floor Covering: Other
- Level: Main
Dining room
- Features: Floor Covering: Other
- Level: Main
Great room
- Features: Floor Covering: Wood
- Level: Upper
Kitchen
- Features: Floor Covering: Other
- Level: Main
Living room
- Features: Floor Covering: Other
- Level: Main
Office
- Features: Floor Covering: Other
- Level: Main
Other
- Features: Floor Covering: Wood
- Level: Lower
Recreation room
- Features: Floor Covering: Wood
- Level: Lower
Sunroom
- Features: Floor Covering: Other
- Level: Main
Sunroom
- Features: Floor Covering: Wood
- Level: Upper
Heating
- Forced Air, Natural Gas
Cooling
- Central Air, Electric
Appliances
- Included: Dishwasher, Disposal, Dryer, Microwave, Range Hood, Built-In Gas Range, Built-In Refrigerator, Oven, Washer, Gas Water Heater, Water Softener, Wine Refrigerator
- Laundry: 2nd Floor
Features
- Bookcases, Breakfast Room, Built-in Features, Ceiling Fan(s), Custom Cabinetry, Eat-in Kitchen, Entrance Foyer, High Ceilings, Kitchen Island, Recessed Lighting, Separate Dining, Walk-In Closet(s), Walk-In Pantry, Wired for Data, Workshop/Hobby Area
- Flooring: Other, Tile, Wood
- Basement: Concrete,Partially Finished,Storage Space,Sump Pump
- Number of fireplaces: 2
- Fireplace features: Basement, Living Room, Wood Burning
Interior area
- Total structure area: 5,136
- Total interior livable area: 5,136 sqft
- Finished area above ground: 4,684
- Finished area below ground: 452
Property
Parking
- Total spaces: 2
- Parking features: Circular Driveway, Driveway, Electric Vehicle Charging Station(s), Garage, Garage Door Opener, Garage Faces Rear, Heated Garage, Workshop in Garage
- Attached garage spaces: 2
- Has uncovered spaces: Yes
Features
- Levels: Two
- Patio & porch: Patio
Lot
- Size: 0.4 Acres
- Dimensions: 115 x 150
- Features: Corner Lot, Landscaped, Sprinklers In Front, Sprinklers In Rear
Details
- Parcel number: 20K640552
- Special conditions: Standard
Construction
Type & style
- Home type: SingleFamily
- Architectural style: Traditional
- Property subtype: Single Family Residence
Materials
- Brick
- Foundation: Stone
- Roof: Slate
Condition
- Updated/Remodeled
- New construction: No
- Year built: 1932
Utilities & green energy
- Electric: Ameren
- Sewer: Public Sewer
- Water: Public
- Utilities for property: Cable Available, Electricity Connected, Natural Gas Connected, Sewer Connected, Water Connected
Community & HOA
Community
- Subdivision: Lake Forest
HOA
- Has HOA: Yes
- Amenities included: Common Ground
- Services included: Maintenance Parking/Roads, Security
- HOA fee: $2,700 annually
- HOA name: Lake Forest Trust
Location
- Region: Saint Louis
Financial & listing details
- Tax assessed value: $1,552,300
- Annual tax amount: $17,840
- Date on market: 3/24/2026
- Cumulative days on market: 30 days
- Listing terms: Cash,Conventional
- Ownership: Private
- Electric utility on property: Yes
- Road surface type: Asphalt
Price history
| Date | Event | Price |
|---|---|---|
| 7/7/2026 | Sold | -- |
Source:  MARIS #26011859 Report a problem MARIS #26011859 Report a problem | ||
| 5/21/2026 | Pending sale | $2,395,000$466/sqft |
Source: MARIS #26011859 Report a problem | ||
| 5/19/2026 | Price change | $2,395,000-4%$466/sqft |
Source: MARIS #26011859 Report a problem | ||
| 4/24/2026 | Listed for sale | $2,495,000$486/sqft |
Source: MARIS #26011859 Report a problem | ||
| 3/29/2026 | Pending sale | $2,495,000$486/sqft |
Source: MARIS #26011859 Report a problem | ||
| 3/24/2026 | Listed for sale | $2,495,000+197.4%$486/sqft |
Source: MARIS #26011859 Report a problem | ||
| 10/3/2014 | Sold | -- |
Source: MARIS #14035762 Report a problem | ||
| 7/5/2014 | Listed for sale | $839,000$163/sqft |
Source: Laura McCarthy- Clayton #14035762 Report a problem | ||
| 12/7/2000 | Sold | -- |
Source: Public Record Report a problem | ||
Public tax history
| Year | Property taxes | Tax assessment |
|---|---|---|
| 2025 | $17,840 +3.9% | $294,940 +13% |
| 2024 | $17,169 +0% | $261,060 |
| 2023 | $17,162 +3.6% | $261,060 +10% |
| 2022 | $16,562 +0.6% | $237,230 |
| 2021 | $16,456 -2.2% | $237,230 +1% |
| 2020 | $16,831 +65.2% | $234,980 +21.9% |
| 2019 | $10,189 | $192,760 +30.3% |
| 2018 | $10,189 | $147,970 |
| 2017 | $10,189 +0.8% | $147,970 +11.6% |
| 2016 | $10,109 +6.6% | $132,540 |
| 2015 | $9,484 | $132,540 +28.3% |
| 2014 | $9,484 +22.3% | $103,320 |
| 2013 | $7,756 | $103,320 -13.1% |
| 2012 | -- | $118,850 |
| 2011 | -- | $118,850 -22.2% |
| 2010 | $10,500 +7.6% | $152,700 |
| 2009 | $9,754 +2.5% | $152,700 -1.5% |
| 2008 | $9,513 +11.5% | $155,020 -15% |
| 2007 | $8,530 | $182,460 +42.3% |
| 2006 | $8,530 -3.3% | $128,250 |
| 2005 | $8,818 +21.4% | $128,250 +14.2% |
| 2003 | $7,265 +2.1% | $112,310 -5.8% |
| 2002 | $7,117 +17.5% | $119,170 |
| 2001 | $6,058 | $119,170 |
Find assessor info on the county website
Neighborhood: 63117
Nearby homes
- $2,230,9004 bd3 ba5k sqft63 Lake Forest Dr, Saint Louis, MO 63117Off Market
- $1,800,8004 bd4 ba4.5k sqft58 Lake Forest Dr, Saint Louis, MO 63117Off Market
- $--4 bd6 ba5.2k sqft61 Lake Forest Dr, Saint Louis, MO 63117Sold
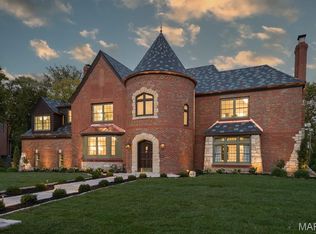
- $1,546,7005 bd4 ba3.8k sqft57 Lake Forest Dr, Saint Louis, MO 63117Off Market
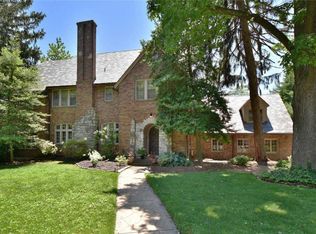
- $1,214,6004 bd3 ba2.6k sqft60 Lake Forest Dr, Saint Louis, MO 63117Off Market
- $1,930,1004 bd4 ba4.6k sqft79 Lake Forest Dr, Saint Louis, MO 63117Off Market
- $--4 bd5 ba6.9k sqft80 Lake Forest Dr, Saint Louis, MO 63117Sold
- $2,046,8005 bd5 ba5.7k sqft78 Lake Forest Dr, Saint Louis, MO 63117Off Market
Nearby schools
GreatSchools rating
- 9/10Meramec Elementary SchoolGrades: K-5Distance: 0.8 mi
- 8/10Wydown Middle SchoolGrades: 6-8Distance: 1.4 mi
- 9/10Clayton High SchoolGrades: 9-12Distance: 1.2 mi
Schools provided by the listing agent
- Elementary: Meramec Elem.
- Middle: Wydown Middle
- High: Clayton High
Source: MARIS. This data may not be complete. We recommend contacting the local school district to confirm school assignments for this home.
Get a cash offer in 3 minutes
Find out how much your home could sell for in as little as 3 minutes with a no-obligation cash offer.
Estimated market value
$2,395,400
Get a cash offer in 3 minutes
Find out how much your home could sell for in as little as 3 minutes with a no-obligation cash offer.
Estimated market value
$2,395,400
- Missouri
- Saint Louis County
- Richmond Heights
- 63117
- 62 Lake Forest Dr
Nearby cities
Nearby zip codes
Other Richmond Heights Topics
- Apartments for Rent in 63117
- Houses for Sale in 63117
- Houses for Rent in 63117
- 63117 Real Estate
- Richmond Heights Condos
- Houses for Sale in Richmond Heights
- Newest Listings in Richmond Heights
- Richmond Heights Home Values
- Richmond Heights Real Estate Agents
- Richmond Heights Refinance
- Richmond Heights Mortgage Rates
