Lake life is calling! Don’t miss your chance to own a home in the peaceful, private community of Beaver Dam Lake. Treasured by its current owner for nearly 39 years, this home is ready for new memories—on the lake and off. Step into a bright, light-filled interior where pride of ownership shines. The layout is both functional and flexible, offering four bedrooms split between two floors and beautifully renovated full bathrooms on each level. The huge primary bedroom is comfortably situated on the first floor and features two closets. Fresh updates make this home even more inviting—both main floor bedrooms have been recently painted and the second bedroom boasts brand new carpeting. The kitchen features wood cabinets, generous counter space and a gas stove. A tucked-away laundry area adds convenience, while a powder room is perfectly placed for guests. Enjoy entertaining in the spacious family room with sliders opening to a large deck and private backyard. Home is set on a level .48-acre lot and summer fun awaits in the 18’ x 33’ above-ground pool with deck. The 18’ x 20’ shed with electric offers ideal space for storage or a workshop. Bring your kayak, canoe and fishing rods but lake rights are just the beginning of what you will find as Beaver Dam Lake offers private beach and year round community activities including parties, comedy nights, community yard sale, holiday fun and more! Location can not be beat as this home is situated across the street from a designated access point for the lake. Commuter friendly location is less than two miles to Salisbury Mills train station with service to NYC, minutes to highway and bus, shopping, area attractions and restaurants.
Sold for $432,000
$432,000
62 Lakeside Drive, New Windsor, NY 12553
4beds
1,659sqft
Single Family Residence, Residential
Built in 1956
0.48 Acres Lot
$441,100 Zestimate®
$260/sqft
$3,734 Estimated rent
Home value
$441,100
$388,000 - $503,000
$3,734/mo
Zestimate® history
Owner options
List your home for rent
$3,734/mo
Rent Zestimate®
Find your next renter with Zillow Rental Manager. Plus, with online applications, you can quickly screen prospective tenants – for free.
$3,734/mo
Rent Zestimate®
Refinance and save
$3,006/mo
Est. payment
Refinancing to a lower rate could help reduce your monthly payments and save thousands over the life of the loan.
$3,006/mo
Est. payment
Explore your selling options
Work with a Zillow partner agent
Leverage their expertise and Zillow's premium Showcase listings to get your home seen by more buyers.
Get startedList with your own agent
Get your home in front of millions of buyers by listing it on Zillow.
Learn how to do itSell it yourself
Take full control of how buyers see your home on Zillow by listing For Sale by Owner (FSBO).
List your homeWhat's special
Private backyardLarge deckBright light-filled interiorHuge primary bedroomAbove-ground pool with deckSpacious family room
Zillow last checked:
Listing updated:
Listed by:
Laurel P Lustgarten 914-443-2246,
Howard Hanna Rand Realty 845-928-9691
Bought with:
Gloria Figueroa, 10401375465
Keller Williams Realty
Source: OneKey® MLS as distributed by MLS GRID,MLS#: 879106
Facts & features
Interior
Bedrooms & bathrooms
- Bedrooms: 4
- Bathrooms: 3
- Full bathrooms: 2
- 1/2 bathrooms: 1
Primary bedroom
- Level: First
Bedroom 2
- Level: First
Bedroom 3
- Level: Second
Bedroom 4
- Level: Second
Bathroom 1
- Level: First
Bathroom 2
- Level: Second
Dining room
- Level: First
Family room
- Level: First
Kitchen
- Level: First
Laundry
- Level: First
Lavatory
- Level: First
Heating
- Baseboard, Oil
Cooling
- Wall/Window Unit(s)
Appliances
- Included: Dishwasher, Dryer, Gas Range, Refrigerator, Washer, Water Softener Owned
- Laundry: Gas Dryer Hookup, In Kitchen
Features
- First Floor Bedroom, First Floor Full Bath, Ceiling Fan(s), His and Hers Closets, Master Downstairs, Storage
- Flooring: Combination
- Basement: Crawl Space
- Attic: Pull Stairs,Scuttle
Interior area
- Total structure area: 1,659
- Total interior livable area: 1,659 sqft
Property
Parking
- Total spaces: 6
- Parking features: Shared Driveway
- Has uncovered spaces: Yes
Features
- Levels: Two
- Patio & porch: Deck
- Has private pool: Yes
- Pool features: Above Ground
Lot
- Size: 0.48 Acres
- Features: Back Yard, Level, Near Public Transit, Near School, Near Shops
Details
- Parcel number: 33480057163
- Special conditions: None
Construction
Type & style
- Home type: SingleFamily
- Architectural style: Cape Cod,Colonial,Exp Ranch
- Property subtype: Single Family Residence, Residential
Condition
- Year built: 1956
Utilities & green energy
- Sewer: Public Sewer
- Utilities for property: Sewer Connected, Trash Collection Public
Community & HOA
Community
- Subdivision: Beaver Dam Lake
HOA
- Has HOA: Yes
Location
- Region: New Windsor
Financial & listing details
- Price per square foot: $260/sqft
- Tax assessed value: $320,000
- Annual tax amount: $7,492
- Date on market: 7/2/2025
- Cumulative days on market: 125 days
- Listing agreement: Exclusive Right To Sell
Price history
| Date | Event | Price |
|---|---|---|
| 1/9/2026 | Sold | $432,000+0.5%$260/sqft |
Source:  OneKey® MLS as distributed by MLS GRID #879106 Report a problem OneKey® MLS as distributed by MLS GRID #879106 Report a problem | ||
| 11/4/2025 | Pending sale | $429,999$259/sqft |
Source: OneKey® MLS as distributed by MLS GRID #879106 Report a problem | ||
| 9/10/2025 | Price change | $429,999-1.6%$259/sqft |
Source: OneKey® MLS as distributed by MLS GRID #879106 Report a problem | ||
| 7/2/2025 | Listed for sale | $437,000$263/sqft |
Source: OneKey® MLS as distributed by MLS GRID #879106 Report a problem | ||
Public tax history
| Year | Property taxes | Tax assessment |
|---|---|---|
| 2025 | -- | $31,300 |
| 2024 | -- | $31,300 |
| 2023 | -- | $31,300 |
| 2022 | -- | $31,300 |
| 2021 | -- | $31,300 |
| 2020 | -- | $31,300 |
| 2019 | -- | $31,300 |
| 2018 | -- | $31,300 |
| 2017 | $5,823 | $31,300 |
| 2016 | -- | $31,300 |
| 2015 | -- | $31,300 |
| 2014 | -- | $31,300 |
| 2013 | -- | $31,300 |
| 2012 | -- | $31,300 |
| 2011 | -- | $31,300 |
| 2010 | -- | $31,300 |
| 2009 | -- | $31,300 |
| 2007 | -- | $31,300 |
| 2006 | -- | $31,300 |
| 2005 | -- | $31,300 |
| 2004 | -- | $31,300 |
| 2002 | -- | $31,300 |
| 2001 | -- | $31,300 |
| 2000 | -- | $31,300 |
Find assessor info on the county website
Neighborhood: 12553
Nearby homes
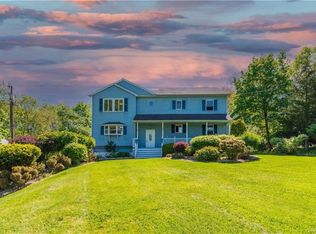
- $619,8006 bd3 ba2.7k sqft60 Lakeside Dr, New Windsor, NY 12553Off Market
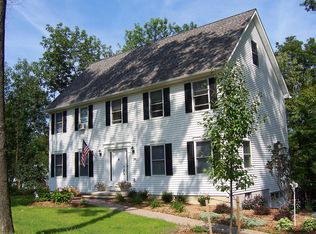
- $672,4004 bd4 ba3.2k sqft24 Vascello Rd, New Windsor, NY 12553Off Market
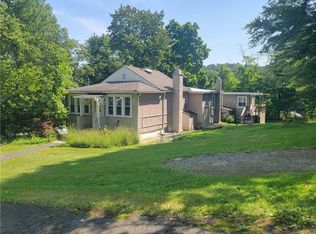
- $375,0005 bd4 ba2.9k sqft35 Vascello Rd, New Windsor, NY 12553Sold
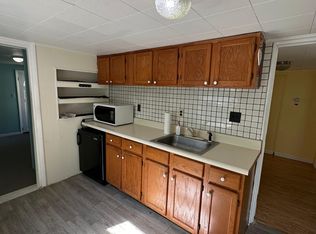
- $--1 bd1 ba-- sqft35 Vascello Rd #2, New Windsor, NY 12553Off Market
- $485,2005 bd2 ba2.2k sqft68 Lakeside Dr, New Windsor, NY 12553Off Market
- $437,0144 bd3 ba3k sqft59 Lakeside Dr, New windsor, NY 12553Off Market
- $437,0144 bd3 ba3k sqft59 Lakeside Dr, New windsor, NY 12553Off Market
- $436,8003 bd3 ba1.7k sqft27 Vascello Rd, New Windsor, NY 12553Off Market
Nearby schools
GreatSchools rating
- 4/10Little Britain Elementary SchoolGrades: 1-5Distance: 2.3 mi
- 6/10Washingtonville Middle SchoolGrades: 6-8Distance: 3.4 mi
- 7/10Washingtonville Senior High SchoolGrades: 9-12Distance: 3.6 mi
Schools provided by the listing agent
- Elementary: Little Britain Elementary School
- Middle: Washingtonville Middle School
- High: Washingtonville Senior High School
Source: OneKey® MLS as distributed by MLS GRID. This data may not be complete. We recommend contacting the local school district to confirm school assignments for this home.
Get a cash offer in 3 minutes
Find out how much your home could sell for in as little as 3 minutes with a no-obligation cash offer.
Estimated market value
$441,100
Get a cash offer in 3 minutes
Find out how much your home could sell for in as little as 3 minutes with a no-obligation cash offer.
Estimated market value
$441,100
- New York
- Orange County
- New Windsor
- 12553
- 62 Lakeside Drive
Nearby cities
Nearby neighborhoods
Nearby zip codes
Other New Windsor Topics
