Skip main navigation
Closed
  • Listed by: Realty One Group Next Level
    Bought with: Keller Williams Gateway Realty
    $550,000

    62 Larch Street, Goffstown, NH 03102

    4beds
    2,444sqft
    Single Family Residence
    Built in 1967
    10,019 Square Feet Lot
    $560,400 Zestimate®
    $225/sqft
    $3,733 Estimated rent

    Home value

    $560,400

    $516,000 - $605,000

    $3,733/mo

    Zestimate® history
    Loading
    Loading...

    Owner options

    List your home for rent

    $3,733/mo

    Rent Zestimate®

    Find your next renter with Zillow Rental Manager. Plus, with online applications, you can quickly screen prospective tenants – for free.

    Learn more

    $3,733/mo

    Rent Zestimate®

    Refinance and save

    $3,619/mo

    Est. payment

    Refinancing to a lower rate could help reduce your monthly payments and save thousands over the life of the loan.

    See today's rates

    $3,619/mo

    Est. payment

    Explore your selling options

    Work with a Zillow partner agent

    Leverage their expertise and Zillow's premium Showcase listings to get your home seen by more buyers.

    Get started

    List with your own agent

    Get your home in front of millions of buyers by listing it on Zillow.

    Learn how to do it

    Sell it yourself

    Take full control of how buyers see your home on Zillow by listing For Sale by Owner (FSBO).

    List your home

    What's special

    Oversized garageBig laundry roomBuilt-in custom storage cubbiesAbove ground poolWood floorsTile floorFenced backyard
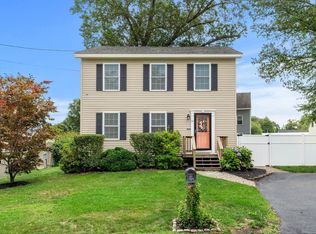
    On a dead-end street in the Pinardville area of Goffstown sits this spacious 3-4 bedroom, 4 bath dormered cape. A finished bonus room sits above the oversized garage with wet bar and ½ bath heated and cooled by mini split. The garage has a high ceiling, tall overhead door and lots of outlets and breakers for power equip. Enter the home into a mudroom with built-in custom storage cubbies and a closet. Off the mudroom is a conveniently located big laundry room with lots of storage and a counter for folding. The eat-in kitchen has hickory cabinets, granite counters, stainless appliances, pantry closet and tile floor. The living room is open to the kitchen making it perfect for entertaining. Down the hall is a ¾ bath and 2 bedrooms, one bedroom is currently set up as an office with a built-in desk and storage. Up the stairs are 2 generous sized bedrooms – the primary bedroom has a ¾ bath with walk-in closet and there’s a full bath in the hall. The bedrooms, living room, stairs and halls all have wood floors. The fenced backyard offers a large deck with an above ground pool and a shed. There’s another mini split in the kitchen. The unfinished basement has plumbing from previous bath capped at floor. Floor plans with dimensions are included with the photos and attached documents. The home will benefit from some cosmetic improvements but is well worth the effort! A home inspection has already been completed. The location is just mins to the rail trail, shopping, highways & more!

    Zillow last checked:

    Listing updated:

    Listed by:

    Diane Kelly,

    Realty One Group Next Level 888-888-7653

    Bought with:

    Samuel P Schwanke

    Keller Williams Gateway Realty

    Source: PrimeMLS,MLS#: 5057965MLS Logo

    Facts & features

    Interior

    Bedrooms & bathrooms
    • Bedrooms: 4
    • Bathrooms: 4
    • Full bathrooms: 1
    • 3/4 bathrooms: 2
    • 1/2 bathrooms: 1
    Heating
    • Oil, Hot Water, Mini Split
    Cooling
    • Mini Split
    Appliances
    • Included: Dishwasher, Dryer, Microwave, Electric Range, Refrigerator, Washer
    • Laundry: 1st Floor Laundry
    Features
    • Primary BR w/ BA, Walk-In Closet(s)
    • Flooring: Tile, Wood, Vinyl Plank
    • Basement: Bulkhead,Concrete,Full,Interior Stairs,Storage Space,Sump Pump,Unfinished,Interior Access,Exterior Entry,Interior Entry
    Interior area
    • Total structure area: 3,404
    • Total interior livable area: 2,444 sqft
    • Finished area above ground: 2,444
    • Finished area below ground: 0

    Property

    Parking
    • Total spaces: 6
    • Parking features: Paved, Direct Entry, Driveway, Garage, Parking Spaces 6+, Attached
    • Garage spaces: 1
    • Has uncovered spaces: Yes
    Accessibility
    • Accessibility features: 1st Floor 3/4 Bathroom, 1st Floor Bedroom, 1st Floor Hrd Surfce Flr, 1st Floor Laundry
    Features
    • Levels: Two
    • Stories: 2
    • Exterior features: Deck, Shed
    • Has private pool: Yes
    • Pool features: Above Ground
    Lot
    • Size: 10,019 sqft
    • Features: Level, Near Shopping, Neighborhood, Near School(s)
    Details
    • Parcel number: GOFFM16B159L
    • Zoning description: residential

    Construction

    Type & style
    • Home type: SingleFamily
    • Architectural style: Cape
    • Property subtype: Single Family Residence
    Materials
    • Wood Frame
    • Foundation: Concrete
    • Roof: Shingle
    Condition
    • New construction: No
    • Year built: 1967

    Utilities & green energy

    • Electric: Circuit Breakers
    • Sewer: Public Sewer
    • Utilities for property: Cable Available

    Community & neighborhood

    Location
    • Region: Goffstown

    Other

    Other facts
    • Road surface type: Paved

    Price history

    DateEventPrice
    10/10/2025Sold$550,000+0%$225/sqft
    Source: PrimeMLS #5057965 Report a problem
    8/23/2025Listed for sale$549,900+87.7%$225/sqft
    Source: PrimeMLS #5057965 Report a problem
    1/16/2018Sold$293,000-5.5%$120/sqft
    Source: PrimeMLS #4662688 Report a problem
    11/20/2017Pending sale$310,000$127/sqft
    Source: Metropolitan #4662688 Report a problem
    10/18/2017Price change$310,000-1.6%$127/sqft
    Source: Keller Williams Realty-Metropolitan #4662688 Report a problem
    10/6/2017Listed for sale$315,000+162.7%$129/sqft
    Source: Keller Williams Realty-Metropolitan #4662688 Report a problem
    1/13/2011Sold$119,900-21.1%$49/sqft
    Source: Public Record Report a problem
    6/14/2010Sold$152,000-30.9%$62/sqft
    Source: Public Record Report a problem
    10/3/2005Sold$220,000+29.4%$90/sqft
    Source: Public Record Report a problem
    12/2/2004Sold$170,000$70/sqft
    Source: Public Record Report a problem

    Public tax history

    YearProperty taxesTax assessment
    2024$9,582 +8.4%$468,800
    2023$8,842 +10.7%$468,800 +54.5%
    2022$7,985 +6%$303,500
    2021$7,533 $303,500
    2020$7,533 +1%$303,500
    2019$7,460 +32.2%$303,500
    2018$5,645 -18%$303,500 +21%
    2017$6,880 +7.1%$250,900 +3.3%
    2016$6,422 +5.7%$243,000 +12.7%
    2015$6,074 +4.3%$215,700
    2014$5,824 +30.7%$215,700 +17%
    2011$4,457 $184,400

    Find assessor info on the county website

    Neighborhood: Pinardville

    Nearby schools

    GreatSchools rating
    Schools provided by the listing agent
    • Elementary: Bartlett Elementary
    • Middle: Mountain View Middle School
    • High: Goffstown High School
    • District: Goffstown Sch Dsct SAU #19

    Source: PrimeMLS. This data may not be complete. We recommend contacting the local school district to confirm school assignments for this home.

    Get a cash offer in 3 minutes
    Find out how much your home could sell for in as little as 3 minutes with a no-obligation cash offer.
    Estimated market value
    $560,400
    Get a cash offer in 3 minutes
    Find out how much your home could sell for in as little as 3 minutes with a no-obligation cash offer.
    Estimated market value
    $560,400