The property, affectionately known as "Azalea Acres" by its owners, encompasses nearly 4 acres of a picturesque landscape nestled alongside a stream and a small pond, with nature trails meandering through the wooded area for tranquil strolls without leaving home. In spring, the property flourishes with vibrant azaleas and rhododendrons, originally planted and cherished by the first owner and then lovingly maintained by the second owner. Remarkably, this home, over 70 years old, has only had two owners. Positioned cleverly on the property, the house offers unobstructed views of the surroundings through its picture windows on both upper and lower levels. With 31 newer tilt-in windows, the home invites the beauty of the outdoors inside. The upper level features hardwood, slate, and tile flooring, a foyer, a spacious open kitchen/dining room, a formal living room with a cathedral ceiling, a versatile sunroom that can serve as a family room or dining area, an office, three bedrooms, and two full bathrooms. The lower level showcases new laminate flooring, a separate entrance, a sizable living space or a cozy retreat, a hobby room, a full bathroom, a small kitchen, an exercise/playroom, a laundry area, and a workbench area that houses the newer gas HVAC unit. An attached two-story screen house, equipped with a new clear roofing system, offers indoor and outdoor seating, shielded from the elements. Additionally, there is a generous brick patio on the side and a spacious composite deck at the front entrance. The property includes a two-and-a-half-car garage with new automatic garage doors and access to the lower level. Two natural gas fireplaces, one on each level, provide warmth and ambiance. A recently installed sump pump system ensures a dry lower level. The new light-shaded roof aids in maintaining a cool interior during the summer, while the brick exterior has been updated with new vinyl siding and gutters. The property is completed by a circular driveway that was entirely refurbished in the spring of 2023.
Sold for $499,900
$499,900
62 Laurel Ln, Pilesgrove, NJ 08098
3beds
2,122sqft
Single Family Residence
Built in 1955
3.61 Acres Lot
$552,100 Zestimate®
$236/sqft
$3,047 Estimated rent
Home value
$552,100
$524,000 - $585,000
$3,047/mo
Zestimate® history
Owner options
List your home for rent
$3,047/mo
Rent Zestimate®
Find your next renter with Zillow Rental Manager. Plus, with online applications, you can quickly screen prospective tenants – for free.
$3,047/mo
Rent Zestimate®
Refinance and save
$4,010/mo
Est. payment
Refinancing to a lower rate could help reduce your monthly payments and save thousands over the life of the loan.
$4,010/mo
Est. payment
Explore your selling options
Work with a Zillow partner agent
Leverage their expertise and Zillow's premium Showcase listings to get your home seen by more buyers.
Get startedList with your own agent
Get your home in front of millions of buyers by listing it on Zillow.
Learn how to do itSell it yourself
Take full control of how buyers see your home on Zillow by listing For Sale by Owner (FSBO).
List your homeWhat's special
Zillow last checked:
Listing updated:
Listed by:
Thomas Hollinger 609-420-7177,
BHHS Fox & Roach-Mullica Hill South,
Co-Listing Agent: Nannette G. Hathaway 609-420-3764,
BHHS Fox & Roach-Mullica Hill South
Bought with:
DEBORAH CASCIO, 1757348
Weichert Realtors-Turnersville
Source: Bright MLS,MLS#: NJSA2012226
Facts & features
Interior
Bedrooms & bathrooms
- Bedrooms: 3
- Bathrooms: 3
- Full bathrooms: 3
- Main level bathrooms: 2
- Main level bedrooms: 3
Rooms
- Room types: Living Room, Dining Room, Primary Bedroom, Bedroom 2, Kitchen, Family Room, Bedroom 1, Sun/Florida Room, Exercise Room, Office, Hobby Room
Basement
- Area: 0
Heating
- Forced Air, Natural Gas
Cooling
- Central Air, Electric
Appliances
- Included: Dishwasher, Refrigerator, Washer, Dryer, Built-In Range, Water Treat System, Gas Water Heater
- Laundry: Lower Level
Features
- Butlers Pantry, Ceiling Fan(s), Crown Molding, Plaster Walls, Dry Wall
- Flooring: Wood, Ceramic Tile, Laminate
- Windows: Double Pane Windows, Vinyl Clad
- Basement: Full,Finished
- Number of fireplaces: 2
- Fireplace features: Gas/Propane, Insert
Interior area
- Total structure area: 2,122
- Total interior livable area: 2,122 sqft
- Finished area above ground: 2,122
- Finished area below ground: 0
Property
Parking
- Total spaces: 10
- Parking features: Garage Door Opener, Asphalt, Driveway, Attached
- Attached garage spaces: 2
- Uncovered spaces: 8
Accessibility
- Accessibility features: None
Features
- Levels: One
- Stories: 1
- Patio & porch: Patio
- Exterior features: Lighting
- Pool features: None
- Has view: Yes
- View description: Trees/Woods, Scenic Vista
- Waterfront features: None
- Frontage length: Water Frontage Ft: 100
Lot
- Size: 3.61 Acres
- Features: Sloped, Wooded
Details
- Additional structures: Above Grade, Below Grade
- Parcel number: 100000600005
- Zoning: RES
- Zoning description: RR
- Special conditions: Standard
Construction
Type & style
- Home type: SingleFamily
- Architectural style: Ranch/Rambler
- Property subtype: Single Family Residence
Materials
- Brick, Frame
- Foundation: Block
- Roof: Shingle,Asphalt
Condition
- Good
- New construction: No
- Year built: 1955
Utilities & green energy
- Electric: Circuit Breakers, 150 Amps
- Sewer: On Site Septic
- Water: Well
- Utilities for property: Cable Available, Natural Gas Available, Electricity Available, Cable
Community & HOA
Community
- Subdivision: Laurel Hills
HOA
- Has HOA: No
Location
- Region: Pilesgrove
- Municipality: PILESGROVE TWP
Financial & listing details
- Price per square foot: $236/sqft
- Tax assessed value: $298,900
- Annual tax amount: $11,086
- Date on market: 9/13/2024
- Listing agreement: Exclusive Right To Sell
- Listing terms: Conventional,Cash,FHA,VA Loan
- Inclusions: 2 Refrigerators, 2 Gas Ranges, Dishwasher, Washer, And Dryer All In "as Is" Condition.
- Ownership: Fee Simple
Price history
| Date | Event | Price |
|---|---|---|
| 11/26/2024 | Sold | $499,900$236/sqft |
Source:  Bright MLS #NJSA2012226 Report a problem Bright MLS #NJSA2012226 Report a problem | ||
| 10/23/2024 | Pending sale | $499,900$236/sqft |
Source: Bright MLS #NJSA2012226 Report a problem | ||
| 9/14/2024 | Listed for sale | $499,900+93.4%$236/sqft |
Source: Bright MLS #NJSA2012226 Report a problem | ||
| 5/19/2003 | Sold | $258,500$122/sqft |
Source: Public Record Report a problem | ||
Public tax history
| Year | Property taxes | Tax assessment |
|---|---|---|
| 2026 | $11,242 +2.5% | $300,100 |
| 2025 | $10,972 +0.4% | $300,100 +0.4% |
| 2024 | $10,928 -1.4% | $298,900 |
| 2023 | $11,086 +10.2% | $298,900 |
| 2022 | $10,058 +3.6% | $298,900 |
| 2021 | $9,711 +3% | $298,900 |
| 2020 | $9,427 +4.2% | $298,900 |
| 2019 | $9,051 | $298,900 |
| 2018 | $9,051 +3.4% | $298,900 |
| 2017 | $8,755 +12.7% | $298,900 |
| 2016 | $7,771 +3.8% | $298,900 |
| 2015 | $7,484 +3.7% | $298,900 |
| 2014 | $7,215 +3.3% | $298,900 |
| 2013 | $6,982 +1% | $298,900 |
| 2012 | $6,914 +6.8% | $298,900 |
| 2011 | $6,471 +2.7% | $298,900 |
| 2010 | $6,301 -1.1% | $298,900 |
| 2009 | $6,373 | $298,900 |
| 2008 | -- | $298,900 |
| 2007 | -- | $298,900 +78.8% |
| 2006 | -- | $167,200 |
| 2005 | -- | $167,200 |
| 2004 | -- | $167,200 |
| 2003 | -- | $167,200 |
| 2002 | -- | $167,200 |
| 2001 | -- | $167,200 |
Find assessor info on the county website
Neighborhood: 08098
Nearby homes
- $423,5002 bd2 ba2k sqft59 Laurel Ln, Woodstown, NJ 08098Off Market
- $517,7002 bd3 ba3k sqft56 Laurel Ln, Pilesgrove, NJ 08098Off Market
- $483,500-- bd-- ba1.8k sqft63 Laurel Ln, Pilesgrove, NJ 08098Off Market
- $578,7004 bd3 ba2.1k sqft66 Laurel Ln, Pilesgrove, NJ 08098Off Market
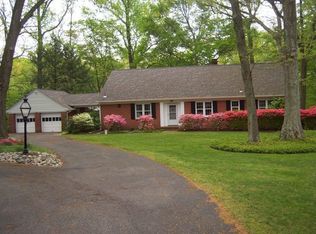
- $455,2003 bd2 ba1.7k sqft51 Laurel Ln, Pilesgrove, NJ 08098Off Market
- $419,900-- bd-- ba1.8k sqft1383 Kings Hwy, Pilesgrove, NJ 08098Off Market
- $499,0003 bd3 ba2.4k sqft1395 Kings Hwy, Pilesgrove, NJ 08098Off Market
- $568,7004 bd3 ba2.5k sqft71 Laurel Ln, Pilesgrove, NJ 08098Off Market
Nearby schools
GreatSchools rating
- 7/10Mary S. Shoemaker Elementary SchoolGrades: K-5Distance: 3.2 mi
- 8/10Woodstown Middle SchoolGrades: 6-8Distance: 3 mi
- 4/10Woodstown High SchoolGrades: 9-12Distance: 3 mi
Schools provided by the listing agent
- Elementary: Mary S. Shoemaker E.s.
- Middle: Woodstown M.s.
- High: Woodstown H.s.
- District: Woodstown-pilesgrove Regi Schools
Source: Bright MLS. This data may not be complete. We recommend contacting the local school district to confirm school assignments for this home.
Get a cash offer in 3 minutes
Find out how much your home could sell for in as little as 3 minutes with a no-obligation cash offer.
Estimated market value
$552,100
Get a cash offer in 3 minutes
Find out how much your home could sell for in as little as 3 minutes with a no-obligation cash offer.
Estimated market value
$552,100
- New Jersey
- Salem County
- Pilesgrove
- 08098
- 62 Laurel Ln
