Skip main navigation
Off market
  • $945,300

    62 Leeds Ct, Danville, CA 94526

    2beds
    1,675sqft
    Residential, Townhouse
    Built in 1980
    2,852 Square Feet Lot
    $945,300 Zestimate®
    $564/sqft
    $4,462 Estimated rent

    Home value

    $945,300

    $870,000 - $1.02M

    $4,462/mo

    Zestimate® history
    Loading
    Loading...

    Owner options

    List your home for rent

    $4,462/mo

    Rent Zestimate®

    Find your next renter with Zillow Rental Manager. Plus, with online applications, you can quickly screen prospective tenants – for free.

    Learn more

    $4,462/mo

    Rent Zestimate®

    Refinance and save

    $6,279/mo

    Est. payment

    Refinancing to a lower rate could help reduce your monthly payments and save thousands over the life of the loan.

    See today's rates

    $6,279/mo

    Est. payment

    Explore your selling options

    Work with a Zillow partner agent

    Leverage their expertise and Zillow's premium Showcase listings to get your home seen by more buyers.

    Get started

    List with your own agent

    Get your home in front of millions of buyers by listing it on Zillow.

    Learn how to do it

    Sell it yourself

    Take full control of how buyers see your home on Zillow by listing For Sale by Owner (FSBO).

    List your home

    What's special

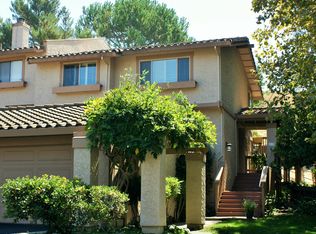
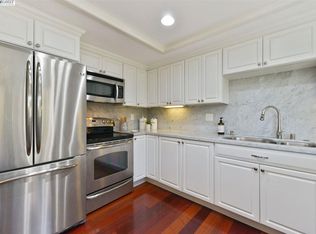
    GORGEOUS, PRIVATE END UNIT BACKING TO OPEN SPACE. SPACIOUS VAULTED CEILINGS 2 BED, 2.5 BATH LIVING, DINING & LARGE FAMILY ROOM WITH FIREPLACE. POSSIBLE 3RD BEDROOM &/OR OFFICE. 2 NEWER TREX DECKS, WINDOWS, REMODELED GUEST & HALF BATHS. KITCHEN FEATURES SS & GRANITE, PLANTATION SHUTTERS, 2 CAR GARAGE

    This property is off market, which means it's not currently listed for sale or rent on Zillow. This may be different from what's available on other websites or public sources.

    Zillow last checked:

    Listing updated:

    Listed by:

    Carol Sawdey DRE #01845097 925-487-2353,

    BHHS Drysdale Properties

    Bought with:

    Wallene Nelsen, DRE #00883907

    Golden Hills Brokers/wn

    Source: Bay East AOR,MLS#: 40675831MLS Logo

    Facts & features

    Interior

    Bedrooms & bathrooms
    • Bedrooms: 2
    • Bathrooms: 3
    • Full bathrooms: 2
    • Partial bathrooms: 1
    Rooms
    • Room types: 0.5 Bath, Main Entry, 2 Bedrooms, 2 Baths, Dining Room, Family Room, Dining Area
    Bathroom
    • Features: Shower Over Tub, Solid Surface, Updated Baths, Skylight
    Kitchen
    • Features: Breakfast Bar, Counter - Stone, Dishwasher, Eat In Kitchen, Ice Maker Hookup, Refrigerator, Updated Kitchen
    Heating
    • Forced Air
    Cooling
    • Ceiling Fan(s)
    Appliances
    • Included: Dishwasher, Plumbed For Ice Maker, Refrigerator, Dryer, Washer
    • Laundry: In Garage
    Features
    • Breakfast Bar, Updated Kitchen
    • Flooring: Laminate, Tile, Carpet
    • Windows: Skylight(s)
    • Basement: Crawl Space
    • Number of fireplaces: 1
    • Fireplace features: Brick, Family Room
    • Common walls with other units/homes: End Unit
    Interior area
    • Total structure area: 1,675
    • Total interior livable area: 1,675 sqft

    Property

    Parking
    • Total spaces: 2
    • Parking features: Garage Door Opener
    • Attached garage spaces: 2
    Accessibility
    • Accessibility features: None
    Features
    • Levels: Tri-Level,Three Or More
    • Patio & porch: Deck
    • Fencing: Fenced
    • Has view: Yes
    • View description: Hills
    Lot
    • Size: 2,852 Square Feet
    • Features: Level
    Details
    • Parcel number: 207480001
    • Special conditions: Standard

    Construction

    Type & style
    • Home type: Townhouse
    • Architectural style: Mediterranean
    • Property subtype: Residential, Townhouse
    Materials
    • Stucco
    • Roof: Tile
    Condition
    • Existing
    • New construction: No
    • Year built: 1980

    Community & HOA

    Community
    • Subdivision: Not Listed
    HOA
    • Has HOA: Yes
    • Amenities included: Playground, Pool, Tennis Court(s)
    • Services included: Common Area Maint, Maintenance Structure, Insurance, Management Fee
    • HOA fee: $276 monthly
    • HOA name: SYCAMORE HOA
    • HOA phone: 925-830-4848
    Location
    • Region: Danville

    Financial & listing details

    • Price per square foot: $564/sqft
    • Price range: $675K - $945.3K
    • Date on market: 9/30/2014
    • Listing agreement: Excl Right
    • Listing terms: Cash,Conventional

    Price history

    DateEventPrice
    1/6/2015Sold$675,000$403/sqft
    Source: Bay East AOR #40675831 Report a problem

    Public tax history

    Tax history is unavailable.

    Neighborhood: 94526

    Nearby schools

    GreatSchools rating
    Get a cash offer in 3 minutes
    Find out how much your home could sell for in as little as 3 minutes with a no-obligation cash offer.
    Estimated market value
    $945,300
    Get a cash offer in 3 minutes
    Find out how much your home could sell for in as little as 3 minutes with a no-obligation cash offer.
    Estimated market value
    $945,300