Skip main navigation
Off market
  • $1,659,100

    62 Lehigh Dr, Lincroft, NJ 07738

    4beds
    4baths
    4,019sqft
    SingleFamily
    Built in 1984
    0.59 Acres Lot
    $1,659,100 Zestimate®
    $413/sqft
    $6,558 Estimated rent

    Home value

    $1,659,100

    $1.53M - $1.81M

    $6,558/mo

    Zestimate® history
    Loading
    Loading...

    Owner options

    List your home for rent

    $6,558/mo

    Rent Zestimate®

    Find your next renter with Zillow Rental Manager. Plus, with online applications, you can quickly screen prospective tenants – for free.

    Learn more

    $6,558/mo

    Rent Zestimate®

    Refinance and save

    $11,141/mo

    Est. payment

    Refinancing to a lower rate could help reduce your monthly payments and save thousands over the life of the loan.

    See today's rates

    $11,141/mo

    Est. payment

    Explore your selling options

    Work with a Zillow partner agent

    Leverage their expertise and Zillow's premium Showcase listings to get your home seen by more buyers.

    Get started

    List with your own agent

    Get your home in front of millions of buyers by listing it on Zillow.

    Learn how to do it

    Sell it yourself

    Take full control of how buyers see your home on Zillow by listing For Sale by Owner (FSBO).

    List your home

    What's special

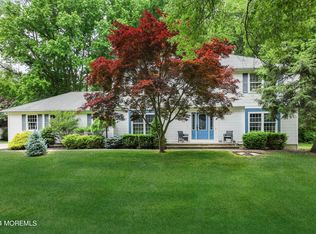
    Unlike no other! Rich in detailed millwork trim and accents, a home with these fine features might be found in a European mansion. Massive 30' kitchen offers custom cabinetry, Edinburgh corbel trim, china hutch, center island, Sub-Zero refrigerator, a natural stone floor and two walls of windows to view the gorgeous yard pool and bbq station. Adjacent family room is equally as magnificent.. Fourth bedroom was transformed into a luxurious library office. Please note there is a 13x10 sitting room/nursery and 22x17 closet off the master suite. There is a second kitchen in the finished basement (approx. 1000 more square feet of space) Additional unfinished storage basement/shelter is accessed from rear yard. Inground Pool with waterfall. There is a bbq area for entertaining. Incredible! 2020-07-16

    This property is off market, which means it's not currently listed for sale or rent on Zillow. This may be different from what's available on other websites or public sources.

    Facts & features

    Interior

    Bedrooms & bathrooms
    • Bedrooms: 4
    • Bathrooms: 4
    Heating
    • Forced air, Gas
    Cooling
    • Central
    Appliances
    • Included: Dishwasher, Microwave, Refrigerator
    Features
    • Center Hall, Recessed Lighting, Master Bedroom, Dining Room, Living Room, Kitchen, Foyer, Built-in Features, Family Room, Library, Breakfast, Bedroom
    • Flooring: Hardwood
    • Windows: Bay/Bow Window
    • Basement: Finished, Other
    • Attic: Pull Down Stairs
    Interior area
    • Total interior livable area: 4,019 sqft

    Property

    Parking
    • Total spaces: 2
    • Parking features: Garage - Attached
    Features
    • Exterior features: Stucco
    • Pool features: In Ground, Heated, Vinyl Lining
    • Fencing: Fenced
    Lot
    • Size: 0.59 Acres
    • Features: Level
    • Topography: Level
    Details
    • Parcel number: 3201059000000011
    • Zoning description: Single Family, Residential

    Construction

    Type & style
    • Home type: SingleFamily
    • Architectural style: Colonial, Mother/Daughter
    Materials
    • Frame
    Condition
    • Year built: 1984

    Utilities & green energy

    • Sewer: Public Sewer
    • Water: Public
    • Utilities for property: Natural Gas

    Community & neighborhood

    Location
    • Region: Lincroft

    Other

    Other facts
    • Flooring: Wood, Marble
    • Sewer: Public Sewer
    • WaterSource: Public
    • Heating: Forced Air, Natural Gas, 3+ Zoned Heat
    • Topography: Level
    • Appliances: Dishwasher, Refrigerator, Gas Cooktop, Double Oven, Microwave
    • FireplaceYN: true
    • Roof: Shingle
    • Basement: Finished, Other
    • GarageYN: true
    • AttachedGarageYN: true
    • ZoningDescription: Single Family, Residential
    • HeatingYN: true
    • CoolingYN: true
    • RoomsTotal: 12
    • ConstructionMaterials: Stucco
    • Exclusions: Sauna, kitchen stools and benches, office desk chairs, wood storage shed
    • Fencing: Fenced
    • LotFeatures: Level
    • ArchitecturalStyle: Colonial, Mother/Daughter
    • InteriorFeatures: Center Hall, Recessed Lighting, Master Bedroom, Dining Room, Living Room, Kitchen, Foyer, Built-in Features, Family Room, Library, Breakfast, Bedroom
    • PoolPrivateYN: True
    • PoolFeatures: In Ground, Heated, Vinyl Lining
    • ExteriorFeatures: Lighting, Basketball Court, Barbecue
    • Attic: Pull Down Stairs
    • RoomKitchenFeatures: Marble, Center Island, Eat-In, Floor - Other - See Remarks, Bnook/Dining Area, TRY/VLT/CATH, Dec Molding
    • FireplacesTotal: 1.00
    • WindowFeatures: Bay/Bow Window
    • RoomBasementFeatures: Finished, Other - See Remarks
    • ParkingFeatures: Pavers, Double Wide Drive
    • Utilities: Natural Gas
    • Cooling: 3+ Zoned AC
    • RoomDiningRoomFeatures: Dec Molding, Floor - Wood
    • RoomMasterBathroomFeatures: Shower Stall, Floor - Marble
    • RoomFamilyRoomFeatures: Fireplace - Gas, Floor - Wood, Two Story, Dec Molding
    • RoomLivingRoomFeatures: Dec Molding, Floor - Wood
    • RoomMasterBedroomFeatures: Floor - Wood
    • MlsStatus: Active

    Price history

    DateEventPrice
    7/16/2020Sold$900,000+0%$224/sqft
    Source: MoreMLS #22013605 Report a problem
    6/4/2020Pending sale$899,900$224/sqft
    Source: BHHS Fox & Roach Middletown #22013605 Report a problem
    5/1/2020Listed for sale$899,900+10.4%$224/sqft
    Source: Berkshire Hathaway HomeServices Fox & Roach #22013605 Report a problem
    3/15/2017Sold$815,000-0.6%$203/sqft
    Source: MoreMLS #21646374 Report a problem
    1/24/2017Pending sale$820,000$204/sqft
    Source: Ventura Realty Inc. #21646374 Report a problem
    12/20/2016Listed for sale$820,000+67.3%$204/sqft
    Source: Homepath Report a problem
    3/8/2016Listing removed--
    Source: Auction.com Report a problem
    1/11/2016Listed for sale--
    Source: Auction.com Report a problem
    7/19/2001Sold$490,000+38%$122/sqft
    Source: Public Record Report a problem
    8/24/1995Sold$355,000$88/sqft
    Source: Public Record Report a problem

    Public tax history

    YearProperty taxesTax assessment
    2025$23,961 +8.6%$1,456,600 +8.6%
    2024$22,056 +0.8%$1,340,800 +6.5%
    2023$21,881 +11.4%$1,259,000 +20.7%
    2022$19,645 +3%$1,043,300 +13.7%
    2021$19,080 +6.3%$917,300 +7.4%
    2020$17,952 -2.5%$853,900 +0.5%
    2019$18,420 $850,000
    2018$18,420 -7.8%$850,000 -8%
    2017$19,976 +1.2%$924,300 +1.8%
    2016$19,748 +3.9%$907,600 +1.4%
    2015$19,016 +2.2%$894,800 +6.5%
    2014$18,604 +1.5%$840,300
    2013$18,335 +1%$840,300
    2012$18,159 +6%$840,300
    2011$17,123 +13.1%$840,300 -0.6%
    2010$15,147 +13.6%$845,700
    2009$13,338 $845,700 +165.4%
    2008-- $318,600
    2007-- $318,600
    2006-- $318,600
    2005-- $318,600 +5.4%
    2003-- $302,200
    2002-- $302,200
    2001-- $302,200

    Find assessor info on the county website

    Neighborhood: 07738

    Nearby schools

    GreatSchools rating
    Schools provided by the listing agent
    • Elementary: Lincroft
    • Middle: Thompson
    • High: Middle South

    Source: The MLS. This data may not be complete. We recommend contacting the local school district to confirm school assignments for this home.

    Get a cash offer in 3 minutes
    Find out how much your home could sell for in as little as 3 minutes with a no-obligation cash offer.
    Estimated market value
    $1,659,100
    Get a cash offer in 3 minutes
    Find out how much your home could sell for in as little as 3 minutes with a no-obligation cash offer.
    Estimated market value
    $1,659,100