Skip main navigation
Off market
Street View
  • $1,122,600

    62 Lenfant Ct, Glen Mills, PA 19342

    5beds
    5baths
    5,531sqft
    SingleFamily
    Built in 2005
    0.3 Acres Lot
    $1,122,600 Zestimate®
    $203/sqft
    $5,817 Estimated rent

    Home value

    $1,122,600

    $1.06M - $1.20M

    $5,817/mo

    Zestimate® history
    Loading
    Loading...

    Owner options

    List your home for rent

    $5,817/mo

    Rent Zestimate®

    Find your next renter with Zillow Rental Manager. Plus, with online applications, you can quickly screen prospective tenants – for free.

    Learn more

    $5,817/mo

    Rent Zestimate®

    Refinance and save

    $7,761/mo

    Est. payment

    Refinancing to a lower rate could help reduce your monthly payments and save thousands over the life of the loan.

    See today's rates

    $7,761/mo

    Est. payment

    Explore your selling options

    Work with a Zillow partner agent

    Leverage their expertise and Zillow's premium Showcase listings to get your home seen by more buyers.

    Get started

    List with your own agent

    Get your home in front of millions of buyers by listing it on Zillow.

    Learn how to do it

    Sell it yourself

    Take full control of how buyers see your home on Zillow by listing For Sale by Owner (FSBO).

    List your home

    What's special

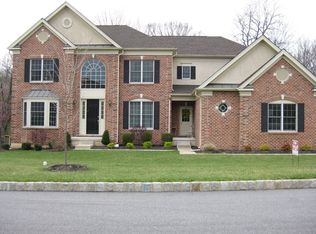
    Enjoy the beautiful view of 20 acres right out of your kitchen window! This lot lives big without the big maintenance or big cost. Tranquil and serene but so close to restaurants and shopping. Longing for a home that feels like a retreat? Virtually tour this 5531 square feet home at 62 Lenfant Court in the sought after community of Tall Trees at Thornbury. The stone and hardy board exterior is showcased with landscaping and lighting accents. A paver patio walkway leads to the sunlit doorway welcoming you into a 2 story grand foyer with an open staircase. Hardwood floors flow through the entire main floor. The living room with crown and shadow box moldings were family and friends can gather. The open floor plan is sure to please with double doors off the living room leading to a beautiful solarium. Envision how you will use this sun-drenched room with vaulted ceilings, ceiling fan and palladium windows. The possibilities are endless. Pillar columns frame a dining room with continuing crown and shadow box moldings with floor to ceiling windows for a grand entertaining space. Imagine preparing meals in the gourmet kitchen offering granite countertops, 42 cabinets, pantry, recessed lights, and center island with seating. The casual dining area with sliders to the large deck with dual stairs to the yard allows in a ton of natural light. Follow the open floor plan to the cozy fireside family room with cathedral ceilings, skylights, and an open back staircase to the second floor. Convenient main floor laundry with front loading washer and dryer doubles as a mudroom with access to the garage. Finishing off the first floor is the powder room and den/office located to the right of the front door. From there you can ascend the grand staircase to the second-floor landing and retreat to the expansive carpeted master bedroom with sitting area and walk-in closet. Treat yourself to the spa-like master bath with walk-in shower, deep soaking tub, double vanity, and a private water closet. Continue down the hall to the right to the first bedroom with Jack and Jill bath with double vanity to the 3rd bedroom. The fourth bedroom offers an en suite full bath great for guests. In the finished basement, you'll find 9' ceilings, shadowbox moldings, recessed lights, gas fireplace and wet bar with wine fridge. The flex space allows for a 5th bedroom with a full bath located in the 1500 sq ft of additional finished living space. It also features sliders that lead to the patio and a utility room with great storage. This is a well-maintained home with many upgrades, including a new roof (2015) and so much more. Tall Trees has a maintained walking trail and the Thornbury Township Park with seasonal events close by. Award-winning West Chester school district. Visit downtown West Chester with great eateries and shops. Brinton Lake eclectic shops are nearby with Costco. Easy access to Route I 95 and Route 202 makes for an easy commute. Do not let this one pass you by, only a relocation makes this home available. Virtual tours only! 2020-06-12

    This property is off market, which means it's not currently listed for sale or rent on Zillow. This may be different from what's available on other websites or public sources.

    Facts & features

    Interior

    Bedrooms & bathrooms
    • Bedrooms: 5
    • Bathrooms: 5
    Heating
    • Forced air, Gas
    Cooling
    • Central
    Appliances
    • Included: Dishwasher, Dryer, Freezer, Garbage disposal, Microwave, Range / Oven, Refrigerator, Washer
    Features
    • Ceiling Fan(s), Kitchen Island, Window Treatments, Pantry, Recessed Lighting, Walk-In Closet(s), Built-Ins, Soaking Tub, Crown Molding, Carpet, Skylight(s), Wood Floors, Attic, Wet/Dry Bar, Wainscotting, Formal/Separate Dining Room, Master Bath(s), Upgraded Countertops, Kitchen - Table Space, Kitchen - Gourmet, Family Room Off Kitchen, Curved Staircase, Combination Kitchen/Living, Double/Dual Staircase, Store/Office, Wine Storage, Additional Stairway
    • Flooring: Hardwood
    • Basement: Y
    • Has fireplace: Yes
    Interior area
    • Total interior livable area: 5,531 sqft
    • Finished area below ground: 1500

    Property

    Parking
    • Total spaces: 2
    • Parking features: Garage - Attached
    Accessibility
    • Accessibility features: >84" Garage Door, 36"+ wide Halls
    Features
    • Exterior features: Other
    Lot
    • Size: 0.3 Acres
    Details
    • Parcel number: 44000018456
    • Special conditions: Standard

    Construction

    Type & style
    • Home type: SingleFamily
    • Architectural style: Conventional
    Condition
    • Year built: 2005

    Community & HOA

    HOA
    • Has HOA: Yes
    • HOA fee: $83 monthly
    Location
    • Region: Glen Mills
    • Municipality: THORNBURY TWP

    Financial & listing details

    • Price per square foot: $203/sqft
    • Tax assessed value: $670,370
    • Annual tax amount: $9,261

    Price history

    DateEventPrice
    7/17/2020Sold$762,500-0.3%$138/sqft
    Source: Public Record Report a problem
    5/18/2020Pending sale$765,000$138/sqft
    Source: BHHS Fox&Roach-Newtown Square #PADE517122 Report a problem
    4/11/2020Listed for sale$765,000$138/sqft
    Source: BHHS Fox&Roach-Newtown Square #PADE517122 Report a problem
    5/2/2019Sold$765,000+2%$138/sqft
    Source: Public Record Report a problem
    2/27/2019Pending sale$749,900$136/sqft
    Source: Keller Williams Real Estate #PADE436930 Report a problem
    2/23/2019Listed for sale$749,900+21.1%$136/sqft
    Source: Keller Williams Real Estate-We #PADE436930 Report a problem
    10/4/2005Sold$619,386$112/sqft
    Source: Public Record Report a problem

    Public tax history

    YearProperty taxesTax assessment
    2025$9,261 +5.5%$670,370
    2024$8,776 +1.2%$670,370
    2023$8,670 +3.3%$670,370
    2022$8,390 $670,370
    2021$8,390 +283.4%$670,370 +67.3%
    2020$2,188 -74.6%$400,742
    2019$8,631 +3.5%$400,742
    2018$8,340 +279.2%$400,742
    2017$2,199 $400,742
    2016$2,199 $400,742
    2015$2,199 $400,742
    2014$2,199 +2.8%$400,742
    2013$2,140 +2.8%$400,742
    2012$2,081 +0.3%$400,742
    2011$2,076 +2%$400,742
    2010$2,034 +7.5%$400,742
    2009$1,893 $400,742
    2008$1,893 +8.3%$400,742
    2007$1,748 +131.4%$400,742 +131.4%
    2006$755 $173,210
    Find assessor info on the county website

    Neighborhood: 19342

    Nearby schools

    GreatSchools rating
    Schools provided by the listing agent
    • Elementary: PENN WOOD
    • Middle: STETSON
    • High: WEST CHESTER BAYARD RUSTIN
    • District: WEST CHESTER AREA

    Source: The MLS. This data may not be complete. We recommend contacting the local school district to confirm school assignments for this home.

    Get a cash offer in 3 minutes
    Find out how much your home could sell for in as little as 3 minutes with a no-obligation cash offer.
    Estimated market value
    $1,122,600
    Get a cash offer in 3 minutes
    Find out how much your home could sell for in as little as 3 minutes with a no-obligation cash offer.
    Estimated market value
    $1,122,600