Price Drop Alert! Recent price drop to $375K! Where are you going to find a beautiful home at this price in Bucks County and Pennsbury School District? Call your agent and book a showing today! Welcome to 62 Liberty Drive, a beautifully maintained townhome nestled in the quiet and desirable Oxford Crossing community in Langhorne, PA. From the moment you enter, you’ll feel the warmth and comfort of a space that’s been thoughtfully cared for. The expansive living room, measuring over 18 feet by 18 feet, offers an ideal setting for both everyday living and hosting friends and family. The open-concept kitchen features a center island perfect for serving, gathering, or enjoying a casual meal, and it flows seamlessly onto a freshly repainted private back deck — your own little outdoor escape. Upstairs, you'll appreciate the ease of having a washer and dryer on the same level as both bedrooms, as well as two full bathrooms. The primary suite stands out with a newly refinished tiled shower that adds a touch of modern luxury, and both bedrooms offer generous walk-in closets, giving you plenty of space to stay organized. Downstairs, the full basement is more than just storage — with newer vinyl flooring and ample space, it’s perfect for a cozy media room, a game area, a home gym, or that dream “mancave” you’ve always wanted. The home also offers practical updates, including a hot water heater and HVAC system that were both replaced by the owner less than 10 years ago, giving you added peace of mind. Gas appliances, a convenient layout, and low-maintenance condo living make everyday life just a bit easier. And while this home is tucked into a peaceful, secluded section of the community, it’s still just minutes from major highways, shopping, and dining — the perfect balance of privacy and accessibility. And let’s not forget — you're located within the award-winning Pennsbury School District, a benefit for families and a great resale perk even if you don’t have school-aged children. Whether you're looking for a first home, a downsize, or simply something that feels just right, 62 Liberty Drive offers charm, functionality, and a location that makes life simple.
Sold for $370,000
$370,000
62 Liberty Dr, Langhorne, PA 19047
2beds
1,360sqft
Townhouse
Built in 1989
2,000 Square Feet Lot
$402,000 Zestimate®
$272/sqft
$2,638 Estimated rent
Home value
$402,000
$382,000 - $422,000
$2,638/mo
Zestimate® history
Owner options
List your home for rent
$2,638/mo
Rent Zestimate®
Find your next renter with Zillow Rental Manager. Plus, with online applications, you can quickly screen prospective tenants – for free.
$2,638/mo
Rent Zestimate®
Refinance and save
$2,619/mo
Est. payment
Refinancing to a lower rate could help reduce your monthly payments and save thousands over the life of the loan.
$2,619/mo
Est. payment
Explore your selling options
Work with a Zillow partner agent
Leverage their expertise and Zillow's premium Showcase listings to get your home seen by more buyers.
Get startedList with your own agent
Get your home in front of millions of buyers by listing it on Zillow.
Learn how to do itSell it yourself
Take full control of how buyers see your home on Zillow by listing For Sale by Owner (FSBO).
List your homeWhat's special
Zillow last checked:
Listing updated:
Listed by:
Pierre Eade 215-584-3769,
Homestarr Realty
Bought with:
Shahzad Faisal, RS363056
Century 21 Advantage Gold-Southampton
Source: Bright MLS,MLS#: PABU2095550
Facts & features
Interior
Bedrooms & bathrooms
- Bedrooms: 2
- Bathrooms: 3
- Full bathrooms: 2
- 1/2 bathrooms: 1
- Main level bathrooms: 3
- Main level bedrooms: 2
Basement
- Area: 0
Heating
- Forced Air, Natural Gas
Cooling
- Central Air, Electric
Appliances
- Included: Gas Water Heater
Features
- Basement: Full,Interior Entry,Finished
- Number of fireplaces: 1
Interior area
- Total structure area: 1,360
- Total interior livable area: 1,360 sqft
- Finished area above ground: 1,360
- Finished area below ground: 0
Property
Parking
- Parking features: Parking Lot
Accessibility
- Accessibility features: None
Features
- Levels: Two
- Stories: 2
- Pool features: None
Lot
- Size: 2,000 Square Feet
- Dimensions: 20.00 x 100.00
Details
- Additional structures: Above Grade, Below Grade
- Parcel number: 13004827
- Zoning: NCR
- Special conditions: Standard
Construction
Type & style
- Home type: Townhouse
- Architectural style: Colonial
- Property subtype: Townhouse
Materials
- Frame
- Foundation: Concrete Perimeter
Condition
- New construction: No
- Year built: 1989
Utilities & green energy
- Sewer: Public Sewer
- Water: Public
Community & HOA
Community
- Subdivision: Oxford Crossing
HOA
- Has HOA: Yes
- HOA fee: $240 monthly
Location
- Region: Langhorne
- Municipality: FALLS TWP
Financial & listing details
- Price per square foot: $272/sqft
- Tax assessed value: $21,600
- Annual tax amount: $5,023
- Date on market: 5/17/2025
- Listing agreement: Exclusive Agency
- Ownership: Fee Simple
Price history
| Date | Event | Price |
|---|---|---|
| 1/2/2026 | Listing removed | $3,200$2/sqft |
Source: Bright MLS #PABU2108864 Report a problem | ||
| 11/18/2025 | Listed for rent | $3,200$2/sqft |
Source: Bright MLS #PABU2108864 Report a problem | ||
| 7/21/2025 | Sold | $370,000-1.3%$272/sqft |
Source:  Bright MLS #PABU2095550 Report a problem Bright MLS #PABU2095550 Report a problem | ||
| 7/19/2025 | Pending sale | $375,000$276/sqft |
Source: Bright MLS #PABU2095550 Report a problem | ||
| 6/10/2025 | Contingent | $375,000$276/sqft |
Source: Bright MLS #PABU2095550 Report a problem | ||
| 6/5/2025 | Price change | $375,000-3.8%$276/sqft |
Source: Bright MLS #PABU2095550 Report a problem | ||
| 5/17/2025 | Listed for sale | $389,900+81.3%$287/sqft |
Source: Bright MLS #PABU2095550 Report a problem | ||
| 3/20/2014 | Sold | $215,000-2.2%$158/sqft |
Source: Public Record Report a problem | ||
| 11/27/2013 | Listed for sale | $219,900-6.4%$162/sqft |
Source: RE/MAX ADVANTAGE #6311800 Report a problem | ||
| 6/10/2011 | Sold | $235,000-3.3%$173/sqft |
Source: Public Record Report a problem | ||
| 3/3/2011 | Listed for sale | $243,000+5.9%$179/sqft |
Source: Prudential Fox and Roach #5845714 Report a problem | ||
| 11/26/2008 | Sold | $229,500+20.9%$169/sqft |
Source: Public Record Report a problem | ||
| 4/22/2004 | Sold | $189,900+84.4%$140/sqft |
Source: Public Record Report a problem | ||
| 12/20/1995 | Sold | $103,000$76/sqft |
Source: Public Record Report a problem | ||
Public tax history
| Year | Property taxes | Tax assessment |
|---|---|---|
| 2025 | $5,024 | $21,600 |
| 2024 | $5,024 +9% | $21,600 |
| 2023 | $4,609 +3.2% | $21,600 |
| 2022 | $4,466 +2% | $21,600 |
| 2021 | $4,379 | $21,600 |
| 2020 | $4,379 +3.1% | $21,600 |
| 2018 | $4,249 +2.6% | $21,600 |
| 2017 | $4,142 | $21,600 |
| 2016 | $4,142 +4.3% | $21,600 |
| 2015 | $3,972 | $21,600 |
| 2014 | $3,972 | $21,600 |
| 2013 | -- | $21,600 |
| 2012 | -- | $21,600 |
| 2011 | -- | $21,600 |
| 2010 | -- | $21,600 |
| 2009 | -- | $21,600 |
| 2008 | -- | $21,600 |
| 2007 | -- | $21,600 |
| 2006 | -- | $21,600 |
| 2005 | -- | $21,600 +300% |
| 2004 | -- | $5,400 |
| 2003 | -- | $5,400 |
| 2002 | -- | $5,400 |
| 2000 | -- | $5,400 |
Find assessor info on the county website
Neighborhood: 19047
Nearby homes
- $434,8003 bd2 ba2k sqft64 Liberty Dr, Langhorne, PA 19047Off Market
- $395,1003 bd2 ba1.6k sqft60 Liberty Dr, Langhorne, PA 19047Off Market
- $426,5003 bd3 ba1.4k sqft66 Liberty Dr, Langhorne, PA 19047Off Market
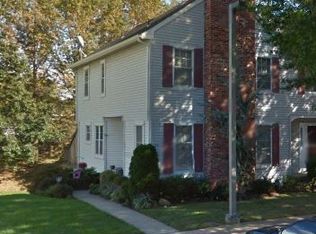
- $440,0003 bd3 ba1.6k sqft58 Liberty Dr, Langhorne, PA 19047Sold
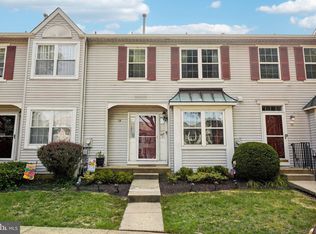
- $360,8002 bd2 ba1.3k sqft56 Liberty Dr, Langhorne, PA 19047Off Market
- $387,4002 bd2 ba1.4k sqft54 Liberty Dr, Langhorne, PA 19047Off Market
- $452,7003 bd3 ba1.9k sqft52 Liberty Dr, Langhorne, PA 19047Off Market
- $449,6003 bd3 ba1.6k sqft68 Liberty Dr, Langhorne, PA 19047Off Market
Nearby schools
GreatSchools rating
- 7/10Oxford Valley El SchoolGrades: K-5Distance: 0.9 mi
- 6/10William Penn Middle SchoolGrades: 6-8Distance: 3.1 mi
- 7/10Pennsbury High SchoolGrades: 9-12Distance: 1.6 mi
Schools provided by the listing agent
- District: Pennsbury
Source: Bright MLS. This data may not be complete. We recommend contacting the local school district to confirm school assignments for this home.
Get a cash offer in 3 minutes
Find out how much your home could sell for in as little as 3 minutes with a no-obligation cash offer.
Estimated market value
$402,000
Get a cash offer in 3 minutes
Find out how much your home could sell for in as little as 3 minutes with a no-obligation cash offer.
Estimated market value
$402,000
- Pennsylvania
- Bucks County
- Langhorne
- 19047
- 62 Liberty Dr
Nearby cities
Nearby neighborhoods
Nearby zip codes
Other Langhorne Topics
