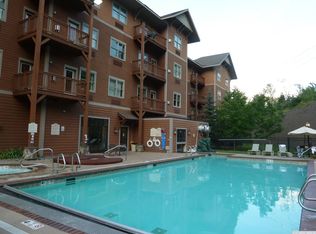
Views, Views, Views of the slopes. Top floor with views of the ski slopes, Reasonably priced, grab it before it's gone. Beautiful Kaatskill Mountain Club part time deeded ownership. 13 full rotating weeks per year. Top Floor and Floor Plan F - Week 1. Two beds and two pull out couches.central air, heat and gas fireplace. Carefree lifestyle right on the slopes of Hunter Mountain. Restaurant, bar, heated pool, hot tubs, gym, sauna, steam room, and more right on the premises. Two units with connecting door. Use one, rent one, use both, rent both. Rental staff in place. What could be easier. Your Vail Resorts Epic Pass is usable at many other Ski Mountains. This is a fractional interest condominium, please contact listing agent for further details.
Active
$29,000
62 Liftside Drive #401 F Week 1, Hunter, NY 12442
2beds
831sqft
Condominium
Built in 2005
-- sqft lot
$-- Zestimate®
$35/sqft
$423/mo HOA
What's special
Heat and gas fireplaceCentral airTop floorTwo pull out couchesTwo beds
- 216 days |
- 100 |
- 6 |
Zillow last checked:
Listing updated:
Listed by:
Greene Acres Real Estate & Man 518-589-5959,
Alexa Kwiatkowski
Source: HVCRMLS,MLS#: 20260257
Facts & features
Interior
Bedrooms & bathrooms
- Bedrooms: 2
- Bathrooms: 2
- Full bathrooms: 2
Bedroom
- Level: First
Bedroom
- Level: First
Bathroom
- Level: First
Kitchen
- Level: First
Living room
- Level: First
Heating
- Natural Gas
Appliances
- Laundry: In Hall
Features
- High Speed Internet
- Flooring: Carpet, Other
- Has basement: No
Interior area
- Total structure area: 831
- Total interior livable area: 831 sqft
- Finished area above ground: 796
- Finished area below ground: 796
Property
Features
- Entry location: First floor with elevator
- Exterior features: Balcony
- Pool features: Heated, In Ground
- Has view: Yes
- View description: Mountain(s), Panoramic, Trees/Woods
Lot
- Size: 871 Square Feet
Details
- Parcel number: 401
- Zoning: Res
Construction
Type & style
- Home type: Condo
- Architectural style: Contemporary
- Property subtype: Condominium
- Attached to another structure: Yes
Materials
- Frame, Wood Siding, Other
- Foundation: Concrete Perimeter
- Roof: Asphalt
Condition
- New construction: No
- Year built: 2005
Utilities & green energy
- Electric: Circuit Breakers
- Sewer: Public Sewer
- Water: Public
Community & HOA
Community
- Features: Fitness Center
- Security: Key Card Entry
HOA
- Has HOA: Yes
- HOA fee: $423 monthly
Location
- Region: Hunter
Financial & listing details
- Price per square foot: $35/sqft
- Tax assessed value: $128,507
- Annual tax amount: $1,508
- Date on market: 1/20/2026
- Road surface type: Paved
Estimated market value
Not available
Estimated sales range
Not available
$2,407/mo
Price history
| Date | Event | Price |
|---|---|---|
| 1/20/2026 | Listed for sale | $29,000+16%$35/sqft |
Source:  HVCRMLS #20260257 Report a problem HVCRMLS #20260257 Report a problem | ||
| 4/26/2024 | Sold | $25,000-9.1%$30/sqft |
Source: HVCRMLS #146745 Report a problem | ||
| 3/18/2024 | Contingent | $27,500$33/sqft |
Source:  Columbia Greene Northern Dutchess MLS #146745 Report a problem Columbia Greene Northern Dutchess MLS #146745 Report a problem | ||
| 3/3/2024 | Pending sale | $27,500$33/sqft |
Source: Columbia Greene Northern Dutchess MLS #146745 Report a problem | ||
| 6/9/2023 | Listed for sale | $27,500$33/sqft |
Source: Columbia Greene Northern Dutchess MLS #146745 Report a problem | ||
Public tax history
Tax history is unavailable.
Monthly payment
Climate risks
Neighborhood: 12442
Nearby schools
GreatSchools rating
- 3/10Hunter Elementary SchoolGrades: PK-6,8Distance: 0.4 mi
- 4/10Hunter Tannersville Middle School High SchoolGrades: 7-12Distance: 4.1 mi
- $544,4831 bd1 ba997 sqft62 Liftside Dr APT 201, Hunter, NY 12442Off Market
- $544,4831 bd1 ba928 sqft62 Liftside Dr APT 202, Hunter, NY 12442Off Market
- $267,9741 bd1 ba496 sqft62 Liftside Dr APT 204, Hunter, NY 12442Off Market
- $204,7141 bd1 ba352 sqft62 Liftside Dr APT 210, Hunter, NY 12442Off Market
- $387,4801 bd1 ba692 sqft62 Liftside Dr APT 212, Hunter, NY 12442Off Market
- $598,4462 bd2 ba1k sqft62 Liftside Dr #213-15, Hunter, NY 12442Off Market
- $272,0001 bd1 ba624 sqft62 Liftside Dr APT 217, Hunter, NY 12442Off Market
- $15,0001 bd1 ba496 sqft62 Liftside Dr APT 219, Hunter, NY 12442Sold
A local agent can set up tours, give advice and negotiate with sellers.
Similar homes
- $28,0001 bd1 ba674 sqft62 Liftside Drive #223 D Week 4, Hunter, NY 12442Active
 MLS ID #20260912, Alexa Kwiatkowski, Listing by: Greene Acres Real Estate & Man. HVCRMLS
 - $23,0002 bd2 ba1k sqft62 Liftside Drive #329/31 G Week 1, Hunter, NY 12442Active
 MLS ID #20255693, Alexa Kwiatkowski, Listing by: Greene Acres Real Estate & Man. HVCRMLS
 - $23,0002 bd2 ba1k sqft62 Liftside Drive #225/27 G Week 1, Hunter, NY 12442ActiveMLS ID #20255690, Alexa Kwiatkowski, Listing by: Greene Acres Real Estate & Man. HVCRMLS
- $33,0002 bd2 ba1k sqft62 Liftside Drive #418/420 G4, Hunter, NY 12442Active
 MLS ID #20254521, Yaroslava Tkachuk, Listing by: Hunter Mountain Realty. HVCRMLS
 - $32,0002 bd2 ba1k sqft62 Liftside Dr #410/412g Week 1 #410-412, Hunter, NY 12442ActiveMLS ID #156742, L. JoAnne Rivera, Listing by: Hunter Mountain Realty. HVCRMLS
- $24,0003 bd3 ba796 sqft62 Liftside Drive #332-334, Hunter, NY 12442ActiveMLS ID #20261165, Jason Dugo, Listing by: Dugo Realty. HVCRMLS
- $24,0002 bd2 ba831 sqft62 Liftside Drive #306/08 F Week 1, Hunter, NY 12442ActiveMLS ID #155386, Alexa Kwiatkowski, Listing by: Greene Acres Real Estate & Man. HVCRMLS
- $23,9992 bd2 ba796 sqft62 Liftside Drive #205/07 F Week 2, Hunter, NY 12442ActiveMLS ID #152510, Alexa Kwiatkowski, Listing by: Greene Acres Real Estate & Man. HVCRMLS
- $24,0001 bd1 ba674 sqft62 Liftside Drive #312 D Week 4, Hunter, NY 12442ActiveMLS ID #20253613, Alexa Kwiatkowski, Listing by: Greene Acres Real Estate & Man. HVCRMLS
- $21,5001 bd1 ba496 sqft62 Liftside Drive #303-Week 2, Hunter, NY 12442ActiveMLS ID #20262049, Alexa Kwiatkowski, Listing by: Greene Acres Real Estate & Man. HVCRMLS
- $19,0001 bd1 ba947 sqft62 Liftside Drive #238 E Week 4, Hunter, NY 12442ActiveMLS ID #155956, Alexa Kwiatkowski, Listing by: Greene Acres Real Estate & Man. HVCRMLS
