This stunning 4-bedroom, 4-bathroom pool home is located in the highly sought-after subdivision of Matanzas Woods. Built in 2019, the home offers a spacious 3,200 sq ft of living space, combining luxury with comfort. As you enter through the grand double doors, you'll immediately notice the immaculate condition, giving it a brand-new feel. The main floor features two generous master suites, perfect for multi-generational living or accommodating guests. There’s also an additional guest room downstairs, ensuring plenty of space for family or visitors. Upstairs, you'll find a cozy living room loft, a fourth bedroom, and a full bathroom. The expansive master suite offers ample closet space, including his and hers walk-in closets, and a beautifully appointed master bath with dual vanities, a full-size shower, and a separate garden tub — ideal for unwinding after a long day. The home also includes a gorgeous heated pool/Spa, providing a private oasis for relaxation and entertainment. Whether you’re hosting family gatherings or enjoying quiet moments at home, this property is designed to meet all your needs. This home boasts an array of attractive interior features that add both style and functionality. Some of the standout details include: Elegant crown molding: adds a sophisticated touch, enhancing the aesthetic appeal of each room. Tile Floors: Durable and easy to maintain, tile flooring provides a clean, contemporary look throughout the home. Granite Countertops: Beautiful and practical, granite countertops are featured in all rooms, offering both luxury and durability. Stainless Steel Appliances: High-end stainless steel appliances in the kitchen create a sleek, modern look while providing top-notch performance. Large Island Bar: The kitchen's large island bar serves as both a workspace and a social hub, perfect for casual dining or entertaining. Laundry Room with Built-In Cabinets: A thoughtfully designed laundry room includes built-in cabinetry, offering plenty of storage space for cleaning supplies, linens, or other household items. Abundant Storage: The home is designed with ample storage throughout, ensuring that you have plenty of space to keep everything organized and clutter-free. This property also boasts dual Carrier AC systems, ensuring year-round comfort, along with a generous 150-gallon propane tank for heating your pool and spa. The garage is a true highlight, featuring custom New Age workshop cabinets, additional LED light bars for optimal visibility, and installed garage fans to keep the space cool and comfortable while you work or store your tools.
Sold for $575,000
$575,000
62 LINDSAY DRIVE, PALM COAST, FL 32137
4beds
3,200sqft
Single Family Residence
Built in 2019
10,106 Square Feet Lot
$581,700 Zestimate®
$180/sqft
$4,235 Estimated rent
Home value
$581,700
$524,000 - $646,000
$4,235/mo
Zestimate® history
Owner options
List your home for rent
$4,235/mo
Rent Zestimate®
Find your next renter with Zillow Rental Manager. Plus, with online applications, you can quickly screen prospective tenants – for free.
$4,235/mo
Rent Zestimate®
Refinance and save
$3,919/mo
Est. payment
Refinancing to a lower rate could help reduce your monthly payments and save thousands over the life of the loan.
$3,919/mo
Est. payment
Explore your selling options
Work with a Zillow partner agent
Leverage their expertise and Zillow's premium Showcase listings to get your home seen by more buyers.
Get startedList with your own agent
Get your home in front of millions of buyers by listing it on Zillow.
Learn how to do itSell it yourself
Take full control of how buyers see your home on Zillow by listing For Sale by Owner (FSBO).
List your homeWhat's special
Pool homeTwo generous master suitesLarge island barGranite countertopsImmaculate conditionInstalled garage fansExpansive master suite
Zillow last checked:
Listing updated:
Listed by:
Darren Delgado 386-864-2287,
FLAGLER REALTY PROFESSIONALS LLC 386-585-4500
Bought with:
William Yorgey, 3491631
KOKOMO REALTY LLC
Source: Stellar MLS,MLS#: FC305112 Originating MLS: Flagler
Originating MLS: Flagler
Facts & features
Interior
Bedrooms & bathrooms
- Bedrooms: 4
- Bathrooms: 4
- Full bathrooms: 4
Primary bedroom
- Features: Walk-In Closet(s)
- Level: First
Kitchen
- Level: First
Living room
- Level: First
Heating
- Central, Heat Pump
Cooling
- Central Air
Appliances
- Included: Dishwasher, Disposal, Electric Water Heater, Exhaust Fan, Microwave, Range, Refrigerator
- Laundry: Laundry Room
Features
- Ceiling Fan(s), Crown Molding, Eating Space In Kitchen, Primary Bedroom Main Floor, Solid Surface Counters, Thermostat, Walk-In Closet(s)
- Flooring: Carpet, Ceramic Tile
- Windows: Window Treatments
- Has fireplace: No
Interior area
- Total structure area: 3,867
- Total interior livable area: 3,200 sqft
Property
Parking
- Total spaces: 2
- Parking features: Garage - Attached
- Attached garage spaces: 2
Features
- Levels: Two
- Stories: 2
- Exterior features: Rain Gutters
- Has private pool: Yes
- Pool features: Heated, In Ground, Screen Enclosure
- Has view: Yes
- View description: Canal
- Has water view: Yes
- Water view: Canal
- Waterfront features: Canal - Freshwater, Freshwater Canal Access
Lot
- Size: 10,106 Square Feet
Details
- Parcel number: 0711317037008200050
- Zoning: SFR-2
- Special conditions: None
Construction
Type & style
- Home type: SingleFamily
- Property subtype: Single Family Residence
Materials
- Block
- Foundation: Slab
- Roof: Shingle
Condition
- New construction: No
- Year built: 2019
Utilities & green energy
- Sewer: Holding Tank, Public Sewer
- Water: Public
- Utilities for property: Cable Available, Electricity Connected, Phone Available, Sewer Connected, Water Connected
Community & HOA
Community
- Pet fee: $0 monthly
- Subdivision: MATANZAS WOODS
HOA
- Has HOA: No
Location
- Region: Palm Coast
Financial & listing details
- Price per square foot: $180/sqft
- Tax assessed value: $497,667
- Annual tax amount: $3,656
- Date on market: 11/11/2024
- Cumulative days on market: 16 days
- Ownership: Fee Simple
- Total actual rent: 0
- Electric utility on property: Yes
- Road surface type: Asphalt
Price history
| Date | Event | Price |
|---|---|---|
| 1/15/2025 | Sold | $575,000-4%$180/sqft |
Source:  Stellar MLS #FC305112 Report a problem Stellar MLS #FC305112 Report a problem | ||
| 11/27/2024 | Pending sale | $599,000$187/sqft |
Source: Stellar MLS #FC305112 Report a problem | ||
| 11/11/2024 | Listed for sale | $599,000+2515.7%$187/sqft |
Source: Stellar MLS #FC305112 Report a problem | ||
| 3/7/2018 | Sold | $22,900-8%$7/sqft |
Source: Public Record Report a problem | ||
| 1/29/2017 | Listed for sale | $24,900+107.5%$8/sqft |
Source: Better Homes and Gardens Real Estate Synergy #226976 Report a problem | ||
| 2/10/2014 | Sold | $12,000-13.7%$4/sqft |
Source: Public Record Report a problem | ||
| 1/20/2014 | Price change | $13,900-30.5%$4/sqft |
Source: WATSON REALTY CORP #201586 Report a problem | ||
| 3/27/2013 | Listed for sale | $19,999$6/sqft |
Source: Watson Realty Corp #193223 Report a problem | ||
| 2/22/2013 | Listing removed | $19,999$6/sqft |
Source: Watson Realty Corp #193223 Report a problem | ||
| 2/12/2013 | Pending sale | $19,999$6/sqft |
Source: Watson Realty Corp #193223 Report a problem | ||
| 1/4/2013 | Listed for sale | $19,999-56.5%$6/sqft |
Source: Watson Realty Corp #193223 Report a problem | ||
| 3/7/2005 | Sold | $46,000$14/sqft |
Source: Public Record Report a problem | ||
Public tax history
| Year | Property taxes | Tax assessment |
|---|---|---|
| 2024 | $3,748 +2.5% | $247,256 +3% |
| 2023 | $3,656 +0.9% | $240,055 +3% |
| 2022 | $3,622 +0.7% | $233,063 +2.5% |
| 2021 | $3,598 +0.1% | $227,278 +1.4% |
| 2020 | $3,595 +845.9% | $224,139 +1079.7% |
| 2019 | $380 +33.3% | $19,000 +35.7% |
| 2018 | $285 +3.6% | $14,000 +3.7% |
| 2017 | $275 | $13,500 +2.3% |
| 2016 | $275 +1.5% | $13,200 +10% |
| 2015 | $271 +10% | $12,000 -22.6% |
| 2014 | $246 | $15,500 +10.7% |
| 2013 | -- | $14,000 +12% |
| 2012 | -- | $12,500 -21.9% |
| 2011 | -- | $16,000 -16.7% |
| 2010 | -- | $19,200 -56.4% |
| 2009 | -- | $44,000 -12.7% |
| 2008 | -- | $50,400 -20.1% |
| 2007 | -- | $63,100 -25.9% |
| 2006 | -- | $85,100 +75.1% |
| 2005 | -- | $48,600 +116% |
| 2004 | -- | $22,500 |
Find assessor info on the county website
Neighborhood: 32137
Nearby homes
- $52,50010,105 Square Feet64 Lindsay Dr, Palm Coast, FL 32137Off Market
- $163,4253 bd2 ba1.8k sqft60 Lindsay Dr, Palm Coast, FL 32137Off Market
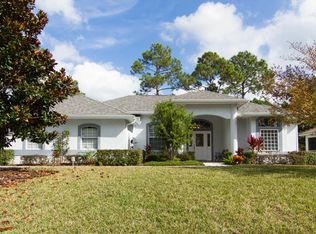
- $338,9003 bd2 ba1.8k sqft58 Lindsay Dr, Palm Coast, FL 32137Off Market
- $298,3003 bd2 ba1.4k sqft66 Lindsay Dr, Palm Coast, FL 32137Off Market

- $604,9004 bd3 ba2.4k sqft61 Lindsay Dr, Palm Coast, FL 32137Sold
- $68,50010,105 Square Feet63 Lindsay Dr, Palm Coast, FL 32137Sold
- $68,50010,120 Square Feet63 Lindsay Dr LOT 130, Palm Coast, FL 32137Sold
- $346,2003 bd2 ba2.2k sqft59 Lindsay Dr, Palm Coast, FL 32137Off Market
Nearby schools
GreatSchools rating
- 7/10Belle Terre Elementary SchoolGrades: PK-5,7Distance: 2.2 mi
- 5/10Matanzas High SchoolGrades: 8-12Distance: 1.6 mi
- 7/10Indian Trails Middle SchoolGrades: 6-8Distance: 2.5 mi
Get a cash offer in 3 minutes
Find out how much your home could sell for in as little as 3 minutes with a no-obligation cash offer.
Estimated market value
$581,700
Get a cash offer in 3 minutes
Find out how much your home could sell for in as little as 3 minutes with a no-obligation cash offer.
Estimated market value
$581,700
- Florida
- Flagler County
- Palm Coast
- 32137
- 62 LINDSAY DRIVE
Nearby cities
Nearby zip codes
Other Palm Coast Topics
