There are so many reasons why 62 Linnard Road is the perfect place to call home! Set in West Hartford's highly desirable Horseshoe neighborhood, this exceptional property offers an unbeatable combination of location, condition, space and versatility. Enjoy walking to West Hartford Center, Bishops Corner and the Trout Brook Trail, with Bugbee Elementary and Hall High School also serving the home. Inside, 2,858 square feet of living space plus approximately 500 additional finished square feet in the walkout lower level provide four full levels of living! The main level features a beautifully updated kitchen with Corian counters, gas cooking, stainless steel appliances, a walkthrough pantry and inviting breakfast/dining area. The spacious living room flows directly into a wonderful library with custom built-ins, offering excellent flexibility for relaxing, working or entertaining. A generous dining room and half bath complete this level. Upstairs, four bedrooms feature hardwood flooring and are served by two full baths, including a remodeled primary bath. The third floor delivers even more versatility with a fantastic bonus area ideal for a home office, game room, playroom or whatever suits your needs, plus a fifth bedroom and second half bath. The finished walkout lower level adds an impressive recreation room, laundry room and storage space. With updates throughout, abundant space and a location that puts so much of West Hartford at your doorstep, this is a rare opportunity. Other features include vinyl siding, an incredible front porch, replacement windows, central air, gas heat (multiple zones), gas hot water, 200 AMP electrical service and a location that can't be beat. Enjoy lovely gardens which include roses, vegetables and established perennials. The fifth bedroom is located on the third floor adjacent to the bonus space. According to the town, there is a one car garage, however this space is best used as a fantastic storage area. Access to this space for a car may be difficult.
For sale
$799,000
62 Linnard Road, West Hartford, CT 06107
5beds
3,358sqft
Single Family Residence
Built in 1931
7,840 Square Feet Lot
$-- Zestimate®
$238/sqft
$-- HOA
What's special
Central airIncredible front porchWalkthrough pantryReplacement windowsCorian countersRemodeled primary bathBeautifully updated kitchen
- 3 days
- 1,692
- 187
Zillow last checked:
Listing updated:
Listed by:
BRODER TEAM AT WILLIAM RAVEIS REAL ESTATE,
Evan L. Berman (860)306-6543,
William Raveis Real Estate 860-521-4311
Source: Smart MLS,MLS#: 24207960
Facts & features
Interior
Bedrooms & bathrooms
- Bedrooms: 5
- Bathrooms: 4
- Full bathrooms: 2
- 1/2 bathrooms: 2
Primary bedroom
- Features: Built-in Features, Full Bath, Walk-In Closet(s), Hardwood Floor
- Level: Upper
- Area: 182 Square Feet
- Dimensions: 13 x 14
Bedroom
- Features: Hardwood Floor
- Level: Upper
- Area: 182 Square Feet
- Dimensions: 13 x 14
Bedroom
- Features: Hardwood Floor
- Level: Upper
- Area: 143 Square Feet
- Dimensions: 11 x 13
Bedroom
- Features: Hardwood Floor
- Level: Upper
- Area: 81 Square Feet
- Dimensions: 9 x 9
Bedroom
- Features: Half Bath, Hardwood Floor
- Level: Third,Upper
- Area: 121 Square Feet
- Dimensions: 11 x 11
Dining room
- Features: Built-in Features, French Doors, Hardwood Floor
- Level: Main
- Area: 195 Square Feet
- Dimensions: 13 x 15
Family room
- Features: French Doors, Wall/Wall Carpet
- Level: Lower
- Area: 288 Square Feet
- Dimensions: 12 x 24
Kitchen
- Features: Breakfast Bar, Corian Counters, Pantry, Tile Floor
- Level: Main
- Area: 200 Square Feet
- Dimensions: 10 x 20
Library
- Features: Bookcases, Built-in Features, Wall/Wall Carpet
- Level: Main
- Area: 104 Square Feet
- Dimensions: 8 x 13
Living room
- Features: Fireplace, French Doors, Hardwood Floor
- Level: Main
- Area: 338 Square Feet
- Dimensions: 13 x 26
Loft
- Features: Hardwood Floor
- Level: Upper
- Area: 340 Square Feet
- Dimensions: 17 x 20
Sun room
- Features: French Doors
- Level: Main
- Area: 99 Square Feet
- Dimensions: 9 x 11
Heating
- Forced Air, Natural Gas
Cooling
- Central Air
Appliances
- Included: Oven/Range, Microwave, Refrigerator, Dishwasher, Disposal, Washer, Dryer, Gas Water Heater
- Laundry: Lower Level
Features
- Sound System
- Basement: Full,Finished
- Attic: Finished,Walk-up
- Number of fireplaces: 1
Interior area
- Total structure area: 3,358
- Total interior livable area: 3,358 sqft
- Finished area above ground: 2,858
- Finished area below ground: 500
Property
Parking
- Total spaces: 1
- Parking features: Attached
- Attached garage spaces: 1
Features
- Patio & porch: Covered, Patio
- Exterior features: Sidewalk
Lot
- Size: 7,840 Square Feet
- Features: Level
Details
- Parcel number: 1901248
- Zoning: R-6
Construction
Type & style
- Home type: SingleFamily
- Architectural style: Colonial
- Property subtype: Single Family Residence
Materials
- Vinyl Siding
- Foundation: Concrete Perimeter
- Roof: Asphalt
Condition
- New construction: No
- Year built: 1931
Utilities & green energy
- Sewer: Public Sewer
- Water: Public
- Utilities for property: Cable Available
Community & HOA
HOA
- Has HOA: No
Location
- Region: West Hartford
Financial & listing details
- Price per square foot: $238/sqft
- Tax assessed value: $321,580
- Annual tax amount: $15,040
- Date on market: 9/23/2026
Estimated market value
Not available
Estimated sales range
Not available
Not available
Price history
| Date | Event | Price |
|---|---|---|
| 9/23/2026 | Listed for sale | $799,000+66.5%$238/sqft |
Source:  Smart MLS #24207960 Report a problem Smart MLS #24207960 Report a problem | ||
| 7/22/2011 | Sold | $480,000-3.8%$143/sqft |
Source: Smart MLS #G588999 Report a problem | ||
| 5/21/2011 | Price change | $499,000-3.1%$149/sqft |
Source: Coldwell Banker Residential Brokerage - West Hartford Office #G588999 Report a problem | ||
| 5/6/2011 | Listed for sale | $515,000+39.2%$153/sqft |
Source: Coldwell Banker Residential Brokerage - West Hartford Office #G588999 Report a problem | ||
| 8/25/2006 | Sold | $370,000$110/sqft |
Source: Smart MLS #G427756 Report a problem | ||
Public tax history
| Year | Property taxes | Tax assessment |
|---|---|---|
| 2025 | $14,400 +5.7% | $321,580 |
| 2024 | $13,619 +3.5% | $321,580 |
| 2023 | $13,159 +0.6% | $321,580 |
| 2022 | $13,082 +3.1% | $321,580 +7.5% |
| 2021 | $12,685 +1.4% | $299,040 -0.1% |
| 2020 | $12,512 | $299,320 |
| 2019 | $12,512 +2% | $299,320 |
| 2018 | $12,272 -0.1% | $299,320 |
| 2017 | $12,284 +15.9% | $299,320 +8.1% |
| 2015 | $10,603 +2.5% | $276,780 |
| 2014 | $10,343 +2.9% | $276,780 |
| 2013 | $10,047 +1.5% | $276,780 |
| 2012 | $9,895 -15.9% | $276,780 -7.2% |
| 2011 | $11,761 +2.8% | $298,200 |
| 2010 | $11,445 +2.2% | $298,200 |
| 2009 | $11,194 +22.6% | $298,200 +21.1% |
| 2008 | $9,132 +36.4% | $246,200 +42.1% |
| 2007 | $6,694 +21.6% | $173,275 +25% |
| 2006 | $5,503 -9.9% | $138,620 |
| 2005 | $6,109 +4.6% | $138,620 |
| 2004 | $5,839 +11.9% | $138,620 +0% |
| 2003 | $5,218 +5.5% | $138,600 0% |
| 2001 | $4,947 +17% | $138,620 -1.5% |
| 1998 | $4,230 | $140,770 |
Find assessor info on the county website
Monthly payment
Est. payment
Payment breakdown
Explore the cost of this home by adjusting the details. Changes won't be saved.Climate risks
Neighborhood: 06107
Nearby schools
Schools provided by the listing agent
- Elementary: Bugbee
- Middle: King Philip
- High: Hall
Source: Smart MLS. This data may not be complete. We recommend contacting the local school district to confirm school assignments for this home.
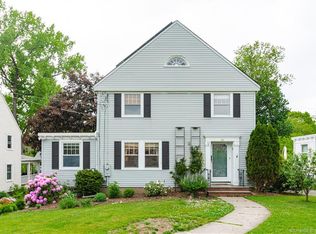
Similar homes
- $849,0004 bd3 ba3.5k sqft28 Uplands Drive, West Hartford, CT 06107For Sale
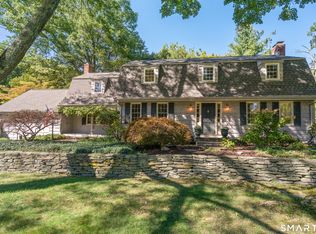
 MLS ID #24205217, Mary Rose Sinatro, Coldwell Banker Realty. Smart MLS
 - $749,9004 bd3 ba2.5k sqft7 Braintree Drive, West Hartford, CT 06117For Sale
 MLS ID #24208475, Maggie Brennan, Coldwell Banker Realty. Smart MLS
 - $649,0004 bd3 ba2.5k sqft41 Griswold Drive, West Hartford, CT 06119For Sale
 MLS ID #24209124, Bonnie Collins, William Raveis Real Estate. Smart MLS
 - $750,0005 bd4 ba2.8k sqft101 Ridgewood Road, West Hartford, CT 06107For Sale
 MLS ID #24202859, Michael Tran, Property Works New England. Smart MLS
 - $779,0008 bd5 ba4.4k sqft34 Scarborough Street, Hartford, CT 06105For SaleMLS ID #24208962, Thomas Mele, Social & Co Realty. Smart MLS
- $849,9005 bd4 ba2.7k sqft46 Westminster Drive, West Hartford, CT 06107For SaleMLS ID #24200023, Barry Weissman, Shimkus, Murphy & Lemkuil. Smart MLS
- $599,0003 bd3 ba2.7k sqft53 Woodridge Circle, West Hartford, CT 06107For SaleMLS ID #24208174, Maura K. Hammick, Coldwell Banker Realty. Smart MLS
- $619,0003 bd2 ba1.8k sqft20 Walton Drive, West Hartford, CT 06107For SaleMLS ID #24209222, Kelly W. Conway, William Raveis Real Estate. Smart MLS
- $769,9005 bd3 ba4.2k sqft36 Lakeview Drive, West Hartford, CT 06117For SaleMLS ID #24208388, Anna Sava, William Raveis Real Estate. Smart MLS
- $749,9004 bd4 ba3.5k sqft50 Woodridge Circle, West Hartford, CT 06107For SaleMLS ID #24190775, Cheryl Bertini, Berkshire Hathaway NE Prop.. Smart MLS
- $800,0008 bd6 ba3.6k sqft66 Hartford Road, Simsbury, CT 06070For SaleMLS ID #24203730, Matt Miale, KW Legacy Partners. Smart MLS
- $689,9003 bd3 ba2.2k sqft110 Richmond Lane, West Hartford, CT 06117For SaleMLS ID #24209380, Courtney Cusano, Coldwell Banker Realty. Smart MLS
- $650,0005 bd2 ba3.4k sqft157 Quaker Lane South, West Hartford, CT 06119For SaleMLS ID #24208711, Marla Byrnes, Coldwell Banker Realty. Smart MLS
- $699,0004 bd4 ba2.8k sqft428 Simsbury Road, Bloomfield, CT 06002For SaleMLS ID #24204939, Michele M. Devanney, ERA Hart Sargis-Breen. Smart MLS
- $425,0003 bd2 ba1.8k sqft429 Mountain Road, West Hartford, CT 06107For SaleMLS ID #24208715, Jennifer A. Jones, Coldwell Banker Realty. Smart MLS
- $690,0003 bd3 ba4.6k sqft8 Lincoln Avenue, West Hartford, CT 06117For SaleMLS ID #24208469, Daniel Alvarado, Better Homes and Gardens Real Estate Executive Real Estate. Smart MLS
- $770,0006 bd5 ba3.5k sqft44 Miamis Road, West Hartford, CT 06117For SaleMLS ID #24195987, Aviva Braunshweiger, Coldwell Banker Realty. Smart MLS
- $399,9003 bd2 ba1.8k sqft4 Echo Lane, West Hartford, CT 06107For SaleMLS ID #24209496, Michael H. Truong, eXp Realty. Smart MLS
- $779,9005 bd4 ba3.6k sqft538 Main Street, Wethersfield, CT 06109For SaleMLS ID #24206353, Michael H. Truong, eXp Realty. Smart MLS
