Spacious 5-Level Backsplit Backing Onto A Greenbelt In A Prime Scarborough Location! This well-maintained family home offers a versatile and functional layout with 4+2 bedrooms, making it ideal for large or multi-generational families. Featuring hardwood flooring throughout the main and upper levels, the home is filled with warmth and character. The lower levels include two in-law suites with a shared kitchen and foyer, providing excellent flexibility for extended family living or potential income opportunities. Enjoy the privacy and tranquility of no rear neighbours as the property backs onto a lush greenbelt. Conveniently located close to TTC, schools, parks, shopping, and everyday amenities, this home combines space, comfort, and an unbeatable location. A fantastic opportunity for families, investors, or those seeking multi-generational living.
For sale
C$749,900
62 Littleleaf Dr, Toronto, ON M1B 1Z2
6beds
3baths
Single Family Residence
Built in ----
3,000 Square Feet Lot
$-- Zestimate®
C$--/sqft
C$-- HOA
What's special
Versatile and functional layout
- 2 days |
- 42 |
- 4 |
Zillow last checked:
Listing updated:
Listed by:
RE/MAX WEST REALTY INC.
Source: TRREB,MLS®#: E13711350 Originating MLS®#: Toronto Regional Real Estate Board
Originating MLS®#: Toronto Regional Real Estate BoardFacts & features
Interior
Bedrooms & bathrooms
- Bedrooms: 6
- Bathrooms: 3
Heating
- Forced Air, Gas
Cooling
- Central Air
Features
- Storage
- Flooring: Carpet Free
- Basement: Apartment,Separate Entrance
- Has fireplace: No
Interior area
- Living area range: 1500-2000 null
Property
Parking
- Total spaces: 4
- Parking features: Private
- Has garage: Yes
Features
- Patio & porch: Patio
- Pool features: None
Lot
- Size: 3,000 Square Feet
- Features: Fenced Yard, Library, Park, Public Transit, Rec./Commun.Centre, School
Details
- Parcel number: 060750283
- Other equipment: Ventilation System
Construction
Type & style
- Home type: SingleFamily
- Property subtype: Single Family Residence
Materials
- Aluminum Siding, Brick
- Foundation: Concrete
- Roof: Asphalt Shingle
Utilities & green energy
- Sewer: Sewer
Community & HOA
Location
- Region: Toronto
Financial & listing details
- Annual tax amount: C$3,816
- Date on market: 8/25/2026
Price history
Price history is unavailable.
Public tax history
Tax history is unavailable.
Climate risks
Neighborhood: Malvern
Nearby schools
GreatSchools rating
No schools nearby
We couldn't find any schools near this home.
- C$--1 bd1 ba-- sqft55 Littleleaf Dr, Toronto, ON M1B1Y7Off Market
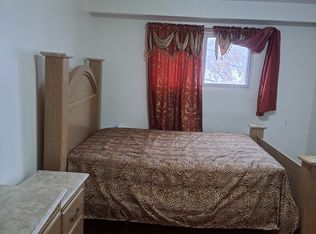
- C$--1 bd1 ba-- sqft55 Littleleaf Dr #446F97A3E, Toronto, ON M1B1Y7Off Market
- C$--1 bd1 ba-- sqft55 Littleleaf Dr #9D35B24D4, Toronto, ON M1B1Y7Off Market
- C$---- bd1 ba-- sqft55 Littleleaf Dr #FC95E1B20, Toronto, ON M1B1Y7Off Market
- C$--3 bd1 ba1.8k sqft55 Littleleaf Dr #1, Toronto, ON M1B1Y7Off Market
- C$899,0005 bd5 ba-- sqft44 Greenhedges Ct, Toronto, ON M1B1T2For Sale
- C$--4 bd2 ba2k sqft90 Littleleaf Dr #1, Toronto, ON M1B1Z2Off Market
- C$1,8002 bd1 ba-- sqft9 Shademaster Ct #BASEMENT, Toronto, ON M1B1Y5For Rent
Similar homes
- C$759,0005 bd3 ba-- sqft28 Rosebank Dr #610, Toronto, ON M1B 5Z1For Sale
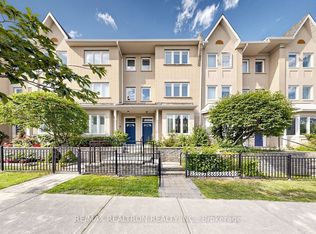 MLS ID #E13702932, RE/MAX REALTRON REALTY INC.. TRREB
 - C$899,0005 bd5 ba-- sqft44 Greenhedges Ct, Toronto, ON M1B 1T2For Sale
 MLS ID #E13648518, HOMELIFE ELITE SERVICES REALTY INC.. TRREB
 - C$800,0004 bd2 ba-- sqft16 Stanbridge Ct, Toronto, ON M1B 2S5For Sale
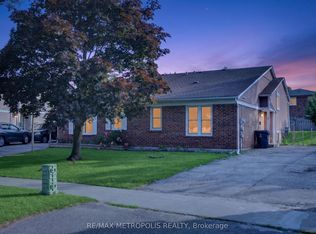 MLS ID #E13613938, RE/MAX METROPOLIS REALTY. TRREB
 - C$1,039,9005 bd4 ba-- sqft25 Bethany Leigh Dr, Toronto, ON M1V 2N6For Sale
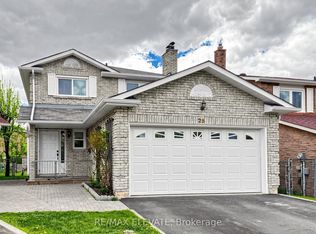 MLS ID #E13693258, RE/MAX ELEVATE. TRREB
 - C$839,0005 bd2 ba-- sqft578 Bellamy Rd N, Toronto, ON M1H 1G4For SaleMLS ID #E13536802, RE/MAX WEST REALTY INC.. TRREB
- C$819,9004 bd2 ba-- sqft94 Rochman Blvd, Toronto, ON M1H 1S2For SaleMLS ID #E13531622, REAL ESTATE HOMEWARD. TRREB
- C$999,8005 bd2 ba-- sqft421 Brimorton Dr, Toronto, ON M1H 2E4For SaleMLS ID #E13681500, RE/MAX REALTRON REALTY INC.. TRREB
- C$700,0004 bd4 ba-- sqft114 Courtlands Dr, Toronto, ON M1B 4M7For SaleMLS ID #E12788276, RE/MAX WEST REALTY INC.. TRREB
- C$899,9994 bd4 ba-- sqft86 Tambrook Dr, Toronto, ON M1W 3L9For SaleMLS ID #E13629420, BESTWAY REALTY INC.. TRREB
- C$699,0004 bd3 ba-- sqft331 Trudelle St #49, Toronto, ON M1J 3J9For SaleMLS ID #E13662316, RE/MAX REALTRON REALTY INC.. TRREB
- C$769,9004 bd4 ba-- sqft38 Hallmark Way, Whitby, ON L1P 0K2For SaleMLS ID #E13710568, ROYAL LEPAGE TERRA REALTY. TRREB
- C$999,9006 bd3 ba-- sqft3 Willamere Dr, Toronto, ON M1M 1W5For SaleMLS ID #E13657358, RE/MAX GOLD REALTY INC.. TRREB
- C$738,0004 bd3 ba-- sqft10 Esterbrooke Ave #59, Toronto, ON M2J 2C2For SaleMLS ID #C13634910, RE/MAX REALTRON REALTY INC.. TRREB
- C$759,0003 bd2 ba-- sqft60 Camelot Way, Markham, ON L3P 3W3For SaleMLS ID #N13680362, TRADEWORLD REALTY INC. TRREB
- C$799,8004 bd3 ba-- sqft270 Timberbank Blvd #91, Toronto, ON M1W 2M1For SaleMLS ID #E13457568, ROYAL LEPAGE SIGNATURE REALTY. TRREB
- C$1,099,0004 bd3 ba-- sqft189 Greenwood Ave, Toronto, ON M4L 2P8For SaleMLS ID #E13713130, RE/MAX HALLMARK REALTY LTD.. TRREB
- C$799,0005 bd4 ba-- sqft68 A Tisdale Ave, Toronto, ON M4A 0A9For SaleMLS ID #C13633402, RE/MAX EXCEL REALTY LTD.. TRREB
- C$899,8883 bd3 ba-- sqft119 Primeau Dr, Aurora, ON L4G 6Z6For SaleMLS ID #N13709960, RE/MAX ACE REALTY INC.. TRREB
- C$699,0004 bd3 ba-- sqft201 Alexmuir Blvd #134, Toronto, ON M1V 1S5For SaleMLS ID #E13206260, RE/MAX PARTNERS REALTY INC.. TRREB
- C$968,9904 bd4 ba-- sqft74 Victoria Wood Ave, Markham, ON L6E 1K2For SaleMLS ID #N13700578, CENTURY 21 MYPRO REALTY. TRREB
