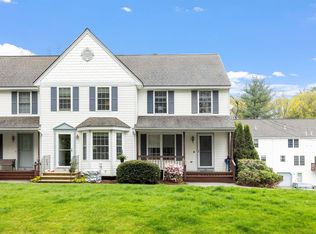
Welcome to your new home at Kessler Farms! This beautifully positioned end unit is filled with natural sunlight and is lined with trees at the front and back of the property, enhancing the view from any room. Considering a first-time home or retirement property, condo living reduces your to do list by taking care of the landscaping and snow removal. Kessler Farms is a dog-friendly community with sidewalks, a clubhouse, tennis court and 3 pools to choose from. This townhome has a finished basement off the garage, 2 bedrooms with generous closets and 1.5 bathrooms. Enjoy your morning coffee on the new Trex composite deck and on hotter days escape inside to enjoy the central AC. This home has been lovingly updated with new appliances, light fixtures, garage opener and walk-in shower with a transferrable lifetime warranty. The kitchen has a designated faucet with a tankless Reverse Osmosis and remineralization for drinking water. Don’t miss your chance to schedule a showing and secure this one-of-a-kind property. The listing agent has a personal relationship with the seller.
Closed
Zillow last checked:
Listing updated:
Bought with:
Lisa Gamberdella
Lamacchia Realty, Inc.
Source: PrimeMLS,MLS#: 5099864
Price history
| Date | Event | Price |
|---|---|---|
| 9/24/2026 | Sold | $415,000$264/sqft |
Source:  PrimeMLS #5099864 Report a problem PrimeMLS #5099864 Report a problem | ||
| 9/17/2026 | Pending sale | $415,000$264/sqft |
Source: PrimeMLS #5099864 Report a problem | ||
| 9/16/2026 | Listing removed | $415,000$264/sqft |
Source: PrimeMLS #5099864 Report a problem | ||
| 8/18/2026 | Pending sale | $415,000$264/sqft |
Source: PrimeMLS #5099864 Report a problem | ||
| 8/10/2026 | Price change | $415,000-2.4%$264/sqft |
Source: PrimeMLS #5099864 Report a problem | ||
| 7/15/2026 | Listed for sale | $425,000+46.6%$271/sqft |
Source: PrimeMLS #5099864 Report a problem | ||
| 12/2/2021 | Sold | $290,000+7.4%$185/sqft |
Source: PrimeMLS #4887268 Report a problem | ||
| 10/18/2021 | Contingent | $269,900$172/sqft |
Source: PrimeMLS #4887268 Report a problem | ||
| 10/16/2021 | Listed for sale | $269,900+32%$172/sqft |
Source: PrimeMLS #4887268 Report a problem | ||
| 2/22/2019 | Sold | $204,500+70.4%$130/sqft |
Source: PrimeMLS #4730838 Report a problem | ||
| 2/16/2000 | Sold | $120,000$76/sqft |
Source: Public Record Report a problem | ||


Get a cash offer in 3 minutes
Find out how much your home could sell for in as little as 3 minutes with a no-obligation cash offer.
Estimated market value
$415,300
