Sweet 2 level townhouse in sunny Lyman Meadows. The front covered sitting porch welcomes you to this endearing unit. The entryway has slate stone flooring and a spot to hang your jackets. The small, but practical kitchen wraps around a small pantry and comes equipped with all of the appliances. There is a dining room with HW flooring that has a step down to a bright living room. The living room has access to your private deck and small patio area. There is a storage closet off the deck for extra room. Upstairs is the full bathroom with a ventless combination washer/dryer. Although there is only one bedroom, it is very expansive and has 3 closets! New roof and driveway paved in 2023. New on demand boiler installed 2017. 2 assigned parking spots in front plus visitor parking. Association dues $213/month covers trash, recycling, plowing, mowing. Dogs and cats allowed. Rentals allowed. Open House Saturday 8/2 11am-1pm.
Closed
Listed by: KW Vermont • Sara Vizvarie
Bought with: Pursuit Real Estate
$245,000
62 Lyman Meadow Road #A3, Hinesburg, VT 05461
1beds
896sqft
Condominium, Townhouse
Built in 1990
-- sqft lot
$253,600 Zestimate®
$273/sqft
$1,741 Estimated rent
Home value
$253,600
$231,000 - $279,000
$1,741/mo
Zestimate® history
Owner options
List your home for rent
$1,741/mo
Rent Zestimate®
Find your next renter with Zillow Rental Manager. Plus, with online applications, you can quickly screen prospective tenants – for free.
$1,741/mo
Rent Zestimate®
Refinance and save
$1,318/mo
Est. payment
Refinancing to a lower rate could help reduce your monthly payments and save thousands over the life of the loan.
$1,318/mo
Est. payment
Explore your selling options
Work with a Zillow partner agent
Leverage their expertise and Zillow's premium Showcase listings to get your home seen by more buyers.
Get startedList with your own agent
Get your home in front of millions of buyers by listing it on Zillow.
Learn how to do itSell it yourself
Take full control of how buyers see your home on Zillow by listing For Sale by Owner (FSBO).
List your homeWhat's special
Front covered sitting porchStorage closetNew roofSlate stone flooringSmall pantrySmall patio areaPrivate deck
Zillow last checked:
Listing updated:
Listed by:
Sara Vizvarie,
KW Vermont Cell:802-373-6648
Bought with:
Leah Eide
Pursuit Real Estate
Source: PrimeMLS,MLS#: 5053901
Facts & features
Interior
Bedrooms & bathrooms
- Bedrooms: 1
- Bathrooms: 1
- Full bathrooms: 1
Heating
- Propane, Baseboard
Cooling
- None
Appliances
- Included: Dryer, Range Hood, Microwave, Electric Range, Refrigerator, Washer, Instant Hot Water, Owned Water Heater, Tankless Water Heater
- Laundry: 2nd Floor Laundry
Features
- Ceiling Fan(s), Dining Area
- Flooring: Carpet, Hardwood, Laminate, Slate/Stone
- Windows: Blinds
- Has basement: No
Interior area
- Total structure area: 896
- Total interior livable area: 896 sqft
- Finished area above ground: 896
- Finished area below ground: 0
Property
Parking
- Total spaces: 2
- Parking features: Paved, Assigned, Driveway, Parking Spaces 2
- Has uncovered spaces: Yes
Features
- Levels: Two
- Stories: 2
- Patio & porch: Patio, Covered Porch
- Exterior features: Deck, Garden
Lot
- Features: Condo Development, Landscaped, In Town, Near Shopping, Near School(s)
Details
- Zoning description: Res
Construction
Type & style
- Home type: Townhouse
- Property subtype: Condominium, Townhouse
Materials
- Vinyl Siding
- Foundation: Concrete Slab
- Roof: Architectural Shingle
Condition
- New construction: No
- Year built: 1990
Utilities & green energy
- Electric: Circuit Breakers
- Sewer: Public Sewer
- Utilities for property: Cable Available
Community & HOA
Community
- Security: Hardwired Smoke Detector
HOA
- Has HOA: Yes
- Amenities included: Maintenance Structure, Landscaping, Common Acreage, Snow Removal, Trash Removal
- Services included: Maintenance Grounds, Plowing, Trash, HOA Fee
- Additional fee info: Fee: $213
Location
- Region: Hinesburg
Financial & listing details
- Price per square foot: $273/sqft
- Annual tax amount: $4,122
- Date on market: 7/29/2025
Price history
| Date | Event | Price |
|---|---|---|
| 10/1/2025 | Sold | $245,000$273/sqft |
Source:  PrimeMLS #5053901 Report a problem PrimeMLS #5053901 Report a problem | ||
| 8/3/2025 | Contingent | $245,000$273/sqft |
Source: PrimeMLS #5053901 Report a problem | ||
| 7/29/2025 | Listed for sale | $245,000$273/sqft |
Source: PrimeMLS #5053901 Report a problem | ||
Public tax history
Tax history is unavailable.
Neighborhood: 05461
Nearby homes
- $---- bd-- ba-- sqft78 Lyman Mdw UNIT B1, Hinesburg, VT 05461Off Market
- $---- bd-- ba-- sqft78 Lyman Mdw UNIT B3, Hinesburg, VT 05461Off Market
- $224,6001 bd1 ba920 sqft78 Lyman Mdws UNIT B3, Hinesburg, VT 05461Off Market
- $279,0001 bd1 ba896 sqft62 Lyman Mdw UNIT A4, Hinesburg, VT 05461Sold
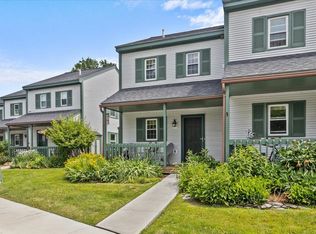
- $240,7001 bd1 ba950 sqft62 Lyman Mdws UNIT A2, Hinesburg, VT 05461Off Market
- $---- bd-- ba-- sqft62 Lyman Mdw UNIT A1, Hinesburg, VT 05461Off Market
- $254,3001 bd1 ba896 sqft144 Lyman Mdw UNIT D2, Hinesburg, VT 05461Off Market
- $---- bd-- ba-- sqft85 Lyman Mdw UNIT F2, Hinesburg, VT 05461Off Market
Nearby schools
GreatSchools rating
- 7/10Hinesburg Elementary SchoolGrades: PK-8Distance: 0.1 mi
- 10/10Champlain Valley Uhsd #15Grades: 9-12Distance: 1 mi
Schools provided by the listing agent
- Elementary: Hinesburg Community School
- Middle: Hinesburg Community School
- High: Champlain Valley UHSD #15
- District: Hinesburg School District
Source: PrimeMLS. This data may not be complete. We recommend contacting the local school district to confirm school assignments for this home.


Get pre-qualified for a loan
At Zillow Home Loans, we can pre-qualify you in as little as 5 minutes with no impact to your credit score.An equal housing lender. NMLS #10287.
Sell for more on Zillow
Get a Zillow Showcase℠ listing at no additional cost and you could sell for .
$253,600
2% more
+$5,072
With Zillow Showcase(estimated)
$258,672
- Vermont
- Chittenden County
- Hinesburg
- 05461
- 62 Lyman Meadow Road Unit A3
Nearby cities
Nearby zip codes
Other Hinesburg Topics
