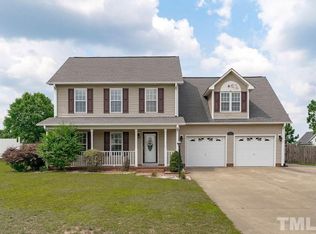
Welcome to this beautifully maintained 3-bedroom, 2-bath home with a bonus room and closet over an oversized 2-car garage—offering space, comfort, and thoughtful updates throughout. Step into the inviting foyer and into a spacious den featuring a gas log fireplace, creating a warm and welcoming gathering space. The large kitchen is perfect for everyday living and entertaining, complete with an island, stainless steel appliances, and a bright breakfast room filled with natural light. Sliding glass doors lead out to a partially covered deck and an open deck with new decking boards (March 2026) and large fenced in backyard. The generously sized primary suite features an en-suite bath with a soaking tub, separate shower, and dual (his and hers) closets. Two additional bedrooms share a hall bath with a tub/shower combination. A separate laundry room is conveniently located just off the garage, with stairs leading to the bonus room above—perfect for a home office, guest space, or flex room. The oversized garage offers extra functionality with a reinforced garage door and built-in shelving for storage. This home has been meticulously cared for, with numerous recent updates including: new roof (February 2025), new hot water heater (December 2025), new garbage disposal (October 2025), recent cleaning of HVAC system and ductwork, garage door springs replaced (November 2025), septic pumped (Spring 2025), and fencing repairs and exterior power washing completed (March 2026). The home is on a regular termite and pest treatment schedule every 3 months with Dodson. Don’t miss this move-in ready home offering space, updates, and peace of mind!
Sold for $305,000
$305,000
62 Macon Ct E, Sanford, NC 27332
3beds
1,944sqft
Single Family Residence
Built in 2004
0.34 Acres Lot
$304,300 Zestimate®
$157/sqft
$1,953 Estimated rent
Home value
$304,300
$289,000 - $320,000
$1,953/mo
Zestimate® history
Owner options
List your home for rent
$1,953/mo
Rent Zestimate®
Find your next renter with Zillow Rental Manager. Plus, with online applications, you can quickly screen prospective tenants – for free.
$1,953/mo
Rent Zestimate®
Refinance and save
$1,855/mo
Est. payment
Refinancing to a lower rate could help reduce your monthly payments and save thousands over the life of the loan.
$1,855/mo
Est. payment
Explore your selling options
Work with a Zillow partner agent
Leverage their expertise and Zillow's premium Showcase listings to get your home seen by more buyers.
Get startedList with your own agent
Get your home in front of millions of buyers by listing it on Zillow.
Learn how to do itSell it yourself
Take full control of how buyers see your home on Zillow by listing For Sale by Owner (FSBO).
List your homeWhat's special
Gas log fireplaceReinforced garage doorSliding glass doorsSeparate showerLarge kitchenSeparate laundry roomBuilt-in shelving for storage
Zillow last checked:
Listing updated:
Listed by:
KRISTEN ROGERS,
SMITH GROUP REALTY LLC
Bought with:
Kelly Oglesby, 266923
Coldwell Banker HPW
Source: LPRMLS,MLS#: 760057 Originating MLS: Longleaf Pine Realtors
Originating MLS: Longleaf Pine RealtorsFacts & features
Interior
Bedrooms & bathrooms
- Bedrooms: 3
- Bathrooms: 2
- Full bathrooms: 2
Heating
- Electric, Forced Air
Cooling
- Electric
Appliances
- Included: Dryer, Dishwasher, Disposal, Microwave, Range, Washer
- Laundry: Main Level, In Unit
Features
- Breakfast Area, Ceiling Fan(s), Dining Area, Dual Closets, Separate/Formal Dining Room, Entrance Foyer, Eat-in Kitchen, Garden Tub/Roman Tub, Home Office, Kitchen Island, Laminate Counters, Primary Downstairs, Bath in Primary Bedroom, Open Floorplan, Storage, Separate Shower, Tub Shower, Unfurnished, Walk-In Closet(s), Walk-In Shower, Window Treatments
- Flooring: Hardwood, Vinyl, Carpet
- Doors: Storm Door(s)
- Windows: Blinds, Window Treatments
- Basement: None
- Number of fireplaces: 1
- Fireplace features: Den, Gas Log
Interior area
- Total interior livable area: 1,944 sqft
Property
Parking
- Total spaces: 2
- Parking features: Attached, Garage, Garage Door Opener
- Attached garage spaces: 2
Features
- Patio & porch: Covered, Deck, Front Porch, Porch
- Exterior features: Deck, Fence, Porch
- Fencing: Back Yard,Yard Fenced
Lot
- Size: 0.34 Acres
- Features: 1/4 to 1/2 Acre Lot, Cul-De-Sac, Level
- Topography: Level
Details
- Parcel number: 03958711 0020 45
- Special conditions: Standard
Construction
Type & style
- Home type: SingleFamily
- Property subtype: Single Family Residence
Materials
- Vinyl Siding
Condition
- Good Condition
- New construction: No
- Year built: 2004
Utilities & green energy
- Sewer: Septic Tank
- Water: Public
Community & HOA
Community
- Security: Surveillance System
- Subdivision: Highland Forest
HOA
- Has HOA: No
Location
- Region: Sanford
Financial & listing details
- Price per square foot: $157/sqft
- Tax assessed value: $212,334
- Annual tax amount: $1,595
- Date on market: 4/9/2026
- Cumulative days on market: 6 days
- Listing terms: Cash,New Loan
- Inclusions: Range, microwave, refrigerator, washer, dryer, all window treatments
- Exclusions: deep freezer in kitchen, five cameras inside home
- Ownership: More than a year
- Road surface type: Paved
Price history
| Date | Event | Price |
|---|---|---|
| 5/28/2026 | Sold | $305,000$157/sqft |
Source:  LPRMLS #760057 Report a problem LPRMLS #760057 Report a problem | ||
| 4/16/2026 | Pending sale | $305,000$157/sqft |
Source: LPRMLS #760057 Report a problem | ||
| 4/9/2026 | Listed for sale | $305,000+106.1%$157/sqft |
Source: LPRMLS #760057 Report a problem | ||
| 4/29/2005 | Sold | $148,000$76/sqft |
Source: Public Record Report a problem | ||
Public tax history
| Year | Property taxes | Tax assessment |
|---|---|---|
| 2025 | $1,595 | $212,334 |
| 2024 | $1,595 | $212,334 |
| 2023 | $1,595 +1.3% | $212,334 |
| 2022 | $1,573 +7.6% | $212,334 +32.5% |
| 2021 | $1,463 +1.1% | $160,210 |
| 2020 | $1,447 +1% | $160,210 |
| 2019 | $1,432 +1.1% | $160,210 |
| 2018 | $1,416 -6% | $160,210 |
| 2017 | $1,506 | $160,210 -6.3% |
| 2016 | $1,506 | $170,900 |
| 2015 | -- | $170,900 |
| 2014 | $1,506 | $170,900 |
| 2012 | -- | $170,900 |
| 2011 | -- | $170,900 |
| 2010 | -- | $170,900 |
| 2009 | -- | $170,900 +23.4% |
| 2008 | -- | $138,500 |
| 2007 | -- | $138,500 |
| 2006 | -- | $138,500 |
| 2005 | -- | $138,500 +823.3% |
| 2004 | -- | $15,000 |
Find assessor info on the county website
Neighborhood: Barbecue
Nearby homes
- $289,2003 bd2 ba1.9k sqft50 Macon Ct E, Sanford, NC 27332Off Market

- $298,7003 bd2 ba1.8k sqft72 Macon Ct E, Sanford, NC 27332Off Market

- $297,6004 bd2 ba2.1k sqft105 Dover Ct E, Sanford, NC 27332Off Market

- $279,2003 bd3 ba1.9k sqft95 Dover Ct E, Sanford, NC 27332Off Market
- $280,1003 bd2 ba1.7k sqft30 Macon Ct E, Sanford, NC 27332Off Market
- $271,1003 bd2 ba1.7k sqft82 Macon Ct E, Sanford, NC 27332Off Market
- $268,5004 bd2 ba1.8k sqft75 Dover Ct E, Sanford, NC 27332Off Market
- $1,8953 bd2 ba1.9k sqft115 Dover Ct E, Sanford, NC 27332For Rent
Nearby schools
GreatSchools rating
- 4/10Highland ElementaryGrades: PK-5Distance: 0.8 mi
- 6/10Highland MiddleGrades: 6-8Distance: 0.9 mi
- 3/10Western Harnett HighGrades: 9-12Distance: 3.2 mi
Schools provided by the listing agent
- Middle: Highland Middle School
- High: Western Harnett High School
Source: LPRMLS. This data may not be complete. We recommend contacting the local school district to confirm school assignments for this home.


Get pre-qualified for a loan
At Zillow Home Loans, we can pre-qualify you in as little as 5 minutes with no impact to your credit score.An equal housing lender. NMLS #10287.
Sell for more on Zillow
Get a Zillow Showcase℠ listing at no additional cost and you could sell for .
$304,300
2% more
+$6,086
With Zillow Showcase(estimated)
$310,386
- North Carolina
- Harnett County
- Sanford
- 27332
- Barbecue
- 62 Macon Ct E
Nearby cities
Nearby neighborhoods
Nearby zip codes
Other Sanford Topics
