Timeless Acadian elegance meets modern luxury. This custom-build blends old-world craftsmanship with elegant updates, offering the perfect balance of tradition, contemporary comfort. This home is a true Southern sanctuary. 2024 Updates: New roof, New upstairs AC, Exterior and interior paint, and updated pool equipment ensuring turnkey luxury from day one. Whole house generator installed. Neighborhood boat launch available for residents.Step inside and find floors of reclaimed heart of pine—salvaged from Madisonville's original pharmacy and admire the antique cypress beams, arched brick openings, and soaring french doors that flood the home with natural light. The layout flows beautifully across a formal dining room, inviting living room & generous gathering space for hosting, relaxing or enjoying quality time with loved ones. Designed for culinary excellence: cypress cabinetry, a copper farmhouse sink, peacock paver floors, concrete counters, & premium appliances—Viking, Sub-Zero, Dacor—3 dishwasher, wine cooler, beverage fridge, ice maker & wet bar. A cozy office nook offers a quiet retreat.The main-floor primary suite is spacious and private with dual walk-in closets, a marble bathroom where you can soak in the tub or enjoy a spa-like shower. Two more bedrooms & a full bath round out the downstairs, while upstairs holds two additional bedrooms, full bath, and a generous bonus room. Step into resort style backyard for year round enjoyment: framed covered porches trimmed with gas lanterns, a heated pool and spa with lap swimming jet, covered outdoor kitchen with fireplace, pizza oven, built-in grill and mounted television—plus an outdoor shower and exterior pool bathroom complete the space for effortless outdoor entertaining.Bonuses: All HVACs with ozone and UV purification, built-in storage in the attached garage, surround sound throughout, irrigation and French drains, functioning exterior shutters, plethora of storage, custom draperies ad window shades.
Sold
Zillow last checked:
Listing updated:
Bought with:
Robert V Santopadre, 000011887
Compass Mandeville
Source: ROAM MLS,MLS#: 2526299
Price history
| Date | Event | Price |
|---|---|---|
| 11/24/2025 | Sold | -- |
Source:  ROAM MLS #2526299 Report a problem | ||
| 10/20/2025 | Contingent | $830,000$200/sqft |
Source:  GSREIN #2526299 Report a problem | ||
| 10/17/2025 | Listed for sale | $830,000-7.3%$200/sqft |
Source: GSREIN #2526299 Report a problem | ||
| 9/23/2025 | Listing removed | $895,000$216/sqft |
Source: GSREIN #2494370 Report a problem | ||
| 7/15/2025 | Pending sale | $895,000$216/sqft |
Source: GSREIN #2494370 Report a problem | ||
| 5/10/2025 | Price change | $895,000-5.7%$216/sqft |
Source: GSREIN #2494370 Report a problem | ||
| 4/16/2025 | Price change | $949,000-4.9%$229/sqft |
Source: GSREIN #2494370 Report a problem | ||
| 4/2/2025 | Listed for sale | $998,000+35.8%$241/sqft |
Source: GSREIN #2494370 Report a problem | ||
| 11/22/2019 | Sold | -- |
Source: ROAM MLS #2179107 Report a problem | ||
| 10/28/2019 | Pending sale | $735,000$177/sqft |
Source: LATTER & BLUM INC/REALTORS #2179107 Report a problem | ||
| 9/27/2019 | Price change | $735,000-19.2%$177/sqft |
Source: LATTER & BLUM INC/REALTORS #2179107 Report a problem | ||
| 9/24/2019 | Price change | $910,000+23.8%$219/sqft |
Source: LATTER & BLUM INC/REALTORS #2179107 Report a problem | ||
| 9/11/2019 | Price change | $735,000-19.2%$177/sqft |
Source: LATTER & BLUM INC/REALTORS #2179107 Report a problem | ||
| 9/6/2019 | Price change | $910,000+19.9%$219/sqft |
Source: LATTER & BLUM INC/REALTORS #2179107 Report a problem | ||
| 6/26/2019 | Price change | $759,000-18.8%$183/sqft |
Source: LATTER & BLUM INC/REALTORS #2179107 Report a problem | ||
| 6/20/2019 | Price change | $935,000+23.2%$226/sqft |
Source: LATTER & BLUM INC/REALTORS #2179107 Report a problem | ||
| 6/4/2019 | Price change | $759,000-18.8%$183/sqft |
Source: LATTER & BLUM INC/REALTORS #2179107 Report a problem | ||
| 5/29/2019 | Price change | $935,000+16.9%$226/sqft |
Source: LATTER & BLUM INC/REALTORS #2179107 Report a problem | ||
| 5/14/2019 | Price change | $799,999-17.1%$193/sqft |
Source: LATTER & BLUM INC/REALTORS #2179107 Report a problem | ||
| 5/2/2019 | Price change | $965,000+20.6%$233/sqft |
Source: LATTER & BLUM INC/REALTORS #2179107 Report a problem | ||
| 3/28/2019 | Price change | $799,999-3.6%$193/sqft |
Source: LATTER & BLUM INC/REALTORS #2179107 Report a problem | ||
| 12/7/2018 | Price change | $830,000-2.4%$200/sqft |
Source: LATTER & BLUM INC/REALTORS #2179107 Report a problem | ||
| 11/16/2018 | Price change | $850,000-14.9%$205/sqft |
Source: LATTER & BLUM INC/REALTORS #2179107 Report a problem | ||
| 11/14/2018 | Price change | $999,000+17.5%$241/sqft |
Source: LATTER & BLUM INC/REALTORS #2179107 Report a problem | ||
| 11/10/2018 | Price change | $850,000-14.9%$205/sqft |
Source: LATTER & BLUM INC/REALTORS #2179107 Report a problem | ||
| 11/6/2018 | Listed for sale | $999,000$241/sqft |
Source: LATTER & BLUM INC/REALTORS #2179107 Report a problem | ||
Nearby homes
- $373,500-- bd-- ba2.4k sqft64 Magnolia Ridge Dr, Madisonville, LA 70447Off Market
- $61,0000.75 acres60 Magnolia Ridge Dr, Madisonville, LA 70447Off Market
- $538,2004 bd3 ba2.8k sqft66 Magnolia Ridge Dr, Madisonville, LA 70447Off Market
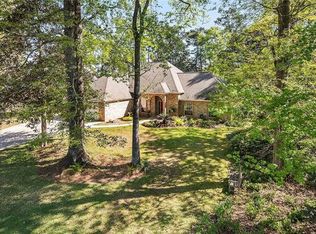
- $532,6004 bd2 ba2.8k sqft58 Magnolia Ridge Dr, Madisonville, LA 70447Off Market
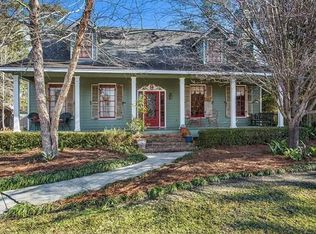
Get a cash offer in 3 minutes
Find out how much your home could sell for in as little as 3 minutes with a no-obligation cash offer.
Estimated market value
