Skip main navigation
Off market
  • $383,600

    62 Main St, Hortonville, NY 12745

    4beds
    2,080sqft
    SingleFamily
    Built in 1920
    0.5 Acres Lot
    $383,600 Zestimate®
    $184/sqft
    $2,401 Estimated rent

    Home value

    $383,600

    $341,000 - $430,000

    $2,401/mo

    Zestimate® history
    Loading
    Loading...

    Owner options

    List your home for rent

    $2,401/mo

    Rent Zestimate®

    Find your next renter with Zillow Rental Manager. Plus, with online applications, you can quickly screen prospective tenants – for free.

    Learn more

    $2,401/mo

    Rent Zestimate®

    Refinance and save

    $2,602/mo

    Est. payment

    Refinancing to a lower rate could help reduce your monthly payments and save thousands over the life of the loan.

    See today's rates

    $2,602/mo

    Est. payment

    Explore your selling options

    Work with a Zillow partner agent

    Leverage their expertise and Zillow's premium Showcase listings to get your home seen by more buyers.

    Get started

    List with your own agent

    Get your home in front of millions of buyers by listing it on Zillow.

    Learn how to do it

    Sell it yourself

    Take full control of how buyers see your home on Zillow by listing For Sale by Owner (FSBO).

    List your home

    What's special

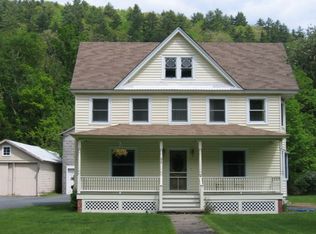
    Spacious 4 BR/2bath Victorian farmhouse in the centrally-located hamlet of Hortonville. Listen to the soothing sounds of Callicoon Creek from your covered front porch. This home has been tastefully updated with room to spread out... all you have to do is move in and start enjoying! A roomy enclosed back porch is perfect for entertaining, or move into the spacious living room and get cozy by the efficient wood stove. Expansive kitchen has plenty of counter and cabinet space... eat in the breakfast nook, or a formal dining room handles a larger crowd. You'll find a washer and dryer on the main level for convenience, as well as a full bath. Upstairs, the 4 bedrooms and full bath are roomy and comfortable. Exposed beams are whitewashed, which lends brightness to all rooms. New paint throughout. A whole-house attic fan and ceiling fans in every room keep you cool on humid evenings. Don't miss the beautiful walk-up attic with stained-glass windows. This could be a fantastic extra space with some renovations. Large level yard is great for backyard fun. Just three minutes by car to Callicoon for shopping, eateries, galleries, movies, yoga, massage and Delaware River fun. 15 minutes to Bethel Woods for concerts and events; 25 to the new Resorts World Casino in Monticello.

    This property is off market, which means it's not currently listed for sale or rent on Zillow. This may be different from what's available on other websites or public sources.
    Facts & features

    Interior

    Bedrooms & bathrooms
    • Bedrooms: 4
    • Bathrooms: 2
    • Full bathrooms: 2
    Heating
    • Baseboard, Gas
    Appliances
    • Included: Dishwasher, Dryer, Microwave, Range / Oven, Refrigerator, Washer
    Features
    • Flooring: Hardwood
    Interior area
    • Total interior livable area: 2,080 sqft

    Property

    Parking
    • Parking features: Garage - Detached
    Features
    • Exterior features: Vinyl
    • Has view: Yes
    • View description: Water
    • Has water view: Yes
    • Water view: Water
    Lot
    • Size: 0.5 Acres

    Construction

    Type & style
    • Home type: SingleFamily
    Condition
    • Year built: 1920

    Utilities & green energy

    • Electric: Circuit Breaker
    • Sewer: Cesspool

    Community & HOA

    Location
    • Region: Hortonville

    Financial & listing details

    • Price per square foot: $184/sqft

    Price history

    DateEventPrice
    5/15/2018Sold$190,000-4.5%$91/sqft
    Source: Agent Provided Report a problem
    2/28/2018Listed for sale$199,000$96/sqft
    Source: MATTHEW J. FREDA REAL EST #48261 Report a problem

    Public tax history

    Tax history is unavailable.

    Neighborhood: 12745

    Nearby schools

    GreatSchools rating
    Schools provided by the listing agent
    • District: Sullivan West

    Source: The MLS. This data may not be complete. We recommend contacting the local school district to confirm school assignments for this home.