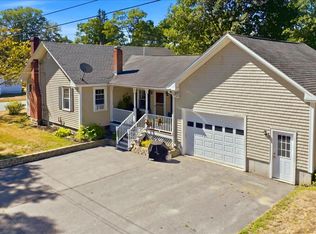
Whether you're searching for a property to support your business, expand your investment portfolio, or explore the possibility of future residential use, this versatile property offers a variety of opportunities in a highly convenient location. Situated on approximately 0.66 acres with a private backyard, the property combines accessibility with a setting that provides additional outdoor space to enjoy or utilize.
Currently configured and occupied as professional office space, the property is leased through the end of January 2027, providing an established tenant and immediate income potential. A possible option for the tenant to renew with the new owner offers added flexibility for investors seeking continued occupancy.
The property's adaptable layout also presents future possibilities. Buyers may wish to explore converting the space back to residential use by adding a kitchen, subject to any required approvals and applicable local regulations, or continue utilizing it as office space for their own business after the current lease term. Buyers should verify any intended use with the appropriate municipal authorities.
Conveniently located near shopping, downtown Brunswick, downtown Topsham, major highways, and other everyday amenities, this prime location offers excellent accessibility for a variety for future plans. With three rooms currently configured for office use, two bathrooms, ample parking, an established lease, and flexible potential, this property is ready to support your vision.
Active
$450,000
62 Main Street, Topsham, ME 04086
3beds
1,649sqft
Single Family Residence
Built in 1800
0.66 Acres Lot
$-- Zestimate®
$273/sqft
$-- HOA
What's special
Private backyardTwo bathroomsAmple parking
- 66 days
- 779
- 30
Zillow last checked:
Listing updated:
Listed by:
Fontaine Family-The Real Estate Leader
Source: Maine Listings,MLS#: 1672814
Facts & features
Interior
Bedrooms & bathrooms
- Bedrooms: 3
- Bathrooms: 2
- Full bathrooms: 1
- 1/2 bathrooms: 1
Bedroom 1
- Level: Second
- Area: 182.65 Square Feet
- Dimensions: 13 x 14.05
Bedroom 2
- Level: Second
- Area: 154.98 Square Feet
- Dimensions: 14 x 11.07
Bedroom 5
- Level: First
- Area: 241.5 Square Feet
- Dimensions: 16.1 x 15
Other
- Level: First
- Area: 183.3 Square Feet
- Dimensions: 14.1 x 13
Other
- Level: First
- Area: 151.6 Square Feet
- Dimensions: 10.1 x 15.01
Other
- Level: First
- Area: 197.44 Square Feet
- Dimensions: 13.11 x 15.06
Other
- Level: First
- Area: 92.01 Square Feet
- Dimensions: 13.07 x 7.04
Heating
- Baseboard, Hot Water
Cooling
- None
Features
- 1st Floor Bedroom
- Flooring: Tile, Wood
- Basement: Interior Entry,Dirt Floor,Full,Unfinished
- Has fireplace: No
Interior area
- Total structure area: 1,649
- Total interior livable area: 1,649 sqft
- Finished area above ground: 1,649
- Finished area below ground: 0
Property
Parking
- Parking features: Paved, 5 - 10 Spaces
Lot
- Size: 0.66 Acres
- Features: Business District, City Lot, Near Shopping, Near Turnpike/Interstate, Level, Open Lot
Details
- Parcel number: TOPMMU03L039
- Zoning: Middle Village
Construction
Type & style
- Home type: SingleFamily
- Architectural style: Cape Cod
- Property subtype: Single Family Residence
Materials
- Wood Frame, Wood Siding
- Foundation: Other, Brick/Mortar
- Roof: Pitched,Shingle
Condition
- Year built: 1800
Utilities & green energy
- Electric: Circuit Breakers
- Sewer: Public Sewer
- Water: Public
Community & HOA
Location
- Region: Topsham
Financial & listing details
- Price per square foot: $273/sqft
- Tax assessed value: $353,700
- Annual tax amount: $4,535
- Date on market: 7/21/2026
Estimated market value
Not available
Estimated sales range
Not available
Not available
Price history
| Date | Event | Price |
|---|---|---|
| 7/21/2026 | Listed for sale | $450,000$273/sqft |
Source:  Maine Listings #1672814 Report a problem Maine Listings #1672814 Report a problem | ||
Public tax history
| Year | Property taxes | Tax assessment |
|---|---|---|
| 2024 | $4,421 +3.9% | $353,700 +12.9% |
| 2023 | $4,256 +13.5% | $313,400 +20.5% |
| 2022 | $3,751 +3.1% | $260,100 +13.4% |
| 2021 | $3,639 | $229,300 |
| 2020 | $3,639 +3.6% | $229,300 +25% |
| 2019 | $3,512 +9.5% | $183,400 +7.1% |
| 2018 | $3,207 +3.4% | $171,200 |
| 2017 | $3,102 +2.3% | $171,200 +1.5% |
| 2016 | $3,033 +6.2% | $168,600 +6% |
| 2015 | $2,856 +7.1% | $159,000 +3.3% |
| 2014 | $2,667 +4.1% | $153,900 |
| 2013 | $2,562 -1.6% | $153,900 -4.2% |
| 2012 | $2,603 -1% | $160,600 -1.3% |
| 2011 | $2,628 +9.6% | $162,700 -6.3% |
| 2009 | $2,397 +25.4% | $173,700 +111.3% |
| 2006 | $1,911 | $82,200 |
Find assessor info on the county website
Monthly payment
Est. payment
Payment breakdown
Explore the cost of this home by adjusting the details. Changes won't be saved.Climate risks
Neighborhood: 04086
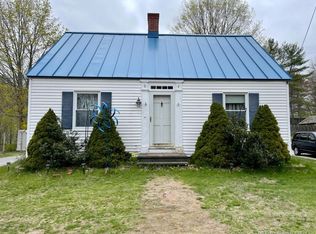
Similar homes
- $415,0003 bd3 ba1.6k sqft108 Middlesex Road, Topsham, ME 04086Active
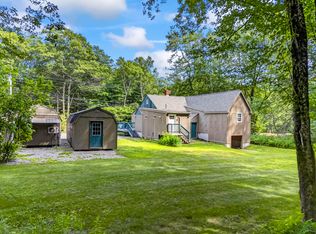
 MLS ID #1670793, Tim Dunham Realty. Maine Listings
 - $499,9993 bd2 ba2k sqft25 Range Road, Brunswick, ME 04011Active
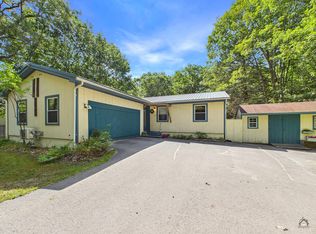 MLS ID #1678661, Listings Direct. Maine Listings
 - $375,0003 bd1 ba1.3k sqft1090 Main Street, Bowdoin, ME 04287Active
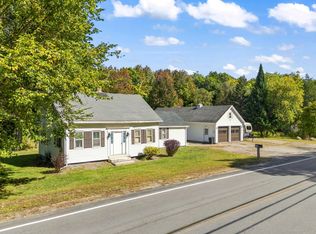 MLS ID #1681916, Breakwater Realty Group, LLC. Maine Listings
 - $429,0002 bd2 ba988 sqft48 Weymouth Street, Brunswick, ME 04011Active
 MLS ID #1680220, The Maine Real Estate Experience. Maine Listings
 - $385,0003 bd1 ba1.2k sqft22 Lamb Farm Road, Brunswick, ME 04011ActiveMLS ID #1675436, NextHome Premier Realty. Maine Listings
- $449,0004 bd2 ba2.2k sqft72 Frost Hill Avenue, Lisbon, ME 04252ActiveMLS ID #1668828, Redfin Corporation. Maine Listings
- $515,0003 bd2 ba1.8k sqft65 Main Street, Bowdoinham, ME 04008ActiveMLS ID #1679587, Portside Real Estate Group. Maine Listings
- $499,0002 bd2 ba1.7k sqft70 High Street, Bath, ME 04530ActiveMLS ID #1677882, Keller Williams Realty. Maine Listings
- $474,9003 bd2 ba1.7k sqft174 Bruce Hill Road, Cumberland, ME 04021ActiveMLS ID #1680705, Redfin Corporation. Maine Listings
- $415,0003 bd1 ba1.5k sqft7 Liberty Street, Bath, ME 04530ActiveMLS ID #1676115, Breakwater Realty Group, LLC. Maine Listings
- $399,9993 bd3 ba1.5k sqft12 Middle Road, Woolwich, ME 04579ActiveMLS ID #1664424, Benchmark Real Estate. Maine Listings
- $398,0003 bd2 ba1.5k sqft6 Noble Avenue, Bath, ME 04530ActiveMLS ID #1680410, River's Edge Realty LLC. Maine Listings
- $465,0003 bd3 ba1.6k sqft33 Waters Edge Drive, Lewiston, ME 04240ActiveMLS ID #1680012, Fontaine Family-The Real Estate Leader. Maine Listings
- $450,0002 bd2 ba1.3k sqft4 Misty Drive, Gray, ME 04039ActiveMLS ID #1676171, King + Miller Real Estate. Maine Listings
- $420,0003 bd2 ba1.8k sqft154 Daves Way, Dresden, ME 04342ActiveMLS ID #1679221, Real Broker. Maine Listings
- $525,0004 bd2 ba1.9k sqft86 Willow Grove Road #86, Brunswick, ME 04011ActiveMLS ID #1679405, Basin Point Real Estate. Maine Listings
- $489,9003 bd2 ba1.5k sqft68 Carding Machine Road, Richmond, ME 04357ActiveMLS ID #1669725, Better Homes & Gardens Real Estate/The Masiello Group. Maine Listings
- $450,0003 bd3 ba2.4k sqft21 River Point Road, Wiscasset, ME 04578ActiveMLS ID #1668031, Elevate Maine Realty. Maine Listings
- $399,0003 bd2 ba1.2k sqft197 Main Road, Phippsburg, ME 04562ActiveMLS ID #1665395, Keller Williams Realty. Maine Listings
- $439,0002 bd3 ba2.2k sqft515 Lowelltown Road, Wiscasset, ME 04578ActiveMLS ID #1679557, Keller Williams Realty. Maine Listings
