Welcome to 62 Malsby Drive, located in Royersford Pennsylvania. This traditional single home consists of 3 Bedrooms, 2.5 Bathrooms and 1,816 Square Feet. Pulling up to your lovely home you will immediately appreciate the ample parking for family and friend gatherings; in addition to your 2 car garage, your driveway holds approximately 6 spaces. Your cozy covered porch is a great space to enjoy your morning coffee, recently upgraded with a new railing. Entering the home, you are welcomed into a 2 story foyer with laminate flooring expanding throughout the home. This open layout provides access to your living area, natural light fills this space and the arched ceilings really enlarge the space. Nearby, is a half bath for guests, an easily accessible laundry room and garage access, convenient for your daily needs. Continuing through the home you will find your family room and/or dining room to the left and kitchen to the right. Your kitchen has plenty of space for a table of your choice, along with, electric cooking, double basin sink, and sliding glass doors which provides access to your deck and yard. Your deck, newly refinished (2022), is a great spot to grill or entertain and has plenty of space to fit patio furniture of your choice. Heading upstairs you’ll find your master, considerable in size with a double closet hallway leading to your master bath.On this floor you will find 2 more bedrooms, decent in size and a full bath to share. Your basement, although only partially finished, it allows for more than enough storage space. Its sliding doors make this space perfect for a playroom, office or man cave. While room for minor upgrades, this home has been newly painted and well cared for. In Addition, there is central A/C, natural gas, public water, public sewer, Low HOA and all located within Spring Ford Area School District. Schedule your tour to see how it's the perfect fit for you and your loved ones!
Sold for $500,000
$500,000
62 Malsby Dr, Royersford, PA 19468
3beds
1,816sqft
Single Family Residence
Built in 1996
8,396 Square Feet Lot
$541,700 Zestimate®
$275/sqft
$2,835 Estimated rent
Home value
$541,700
$515,000 - $569,000
$2,835/mo
Zestimate® history
Owner options
List your home for rent
$2,835/mo
Rent Zestimate®
Find your next renter with Zillow Rental Manager. Plus, with online applications, you can quickly screen prospective tenants – for free.
$2,835/mo
Rent Zestimate®
Refinance and save
$3,307/mo
Est. payment
Refinancing to a lower rate could help reduce your monthly payments and save thousands over the life of the loan.
$3,307/mo
Est. payment
Explore your selling options
Work with a Zillow partner agent
Leverage their expertise and Zillow's premium Showcase listings to get your home seen by more buyers.
Get startedList with your own agent
Get your home in front of millions of buyers by listing it on Zillow.
Learn how to do itSell it yourself
Take full control of how buyers see your home on Zillow by listing For Sale by Owner (FSBO).
List your homeWhat's special
Zillow last checked:
Listing updated:
Listed by:
Terris Musser 610-960-3626,
Compass RE,
Listing Team: Terry Musser Team, Co-Listing Team: Terry Musser Team,Co-Listing Agent: Kelli M Musser 484-949-1719,
Compass RE
Bought with:
Brittany Nettles, RS337439
Keller Williams Real Estate
Source: Bright MLS,MLS#: PAMC2092490
Facts & features
Interior
Bedrooms & bathrooms
- Bedrooms: 3
- Bathrooms: 3
- Full bathrooms: 2
- 1/2 bathrooms: 1
- Main level bathrooms: 1
Basement
- Area: 0
Heating
- Forced Air, Natural Gas
Cooling
- Central Air, Electric
Appliances
- Included: Gas Water Heater
- Laundry: Main Level
Features
- Cathedral Ceiling(s)
- Windows: Energy Efficient
- Basement: Full
- Has fireplace: No
Interior area
- Total structure area: 1,816
- Total interior livable area: 1,816 sqft
- Finished area above ground: 1,816
- Finished area below ground: 0
Property
Parking
- Total spaces: 8
- Parking features: Garage Faces Front, Attached, Driveway
- Attached garage spaces: 2
- Uncovered spaces: 6
Accessibility
- Accessibility features: None
Features
- Levels: Two
- Stories: 2
- Patio & porch: Deck, Patio
- Exterior features: Sidewalks, Street Lights
- Pool features: None
Lot
- Size: 8,396 Square Feet
- Dimensions: 80.00 x 105.00
- Features: Front Yard, Rear Yard, SideYard(s)
Details
- Additional structures: Above Grade, Below Grade
- Parcel number: 370002934017
- Zoning: R3
- Special conditions: Standard
Construction
Type & style
- Home type: SingleFamily
- Architectural style: Colonial
- Property subtype: Single Family Residence
Materials
- Vinyl Siding
- Foundation: Concrete Perimeter
- Roof: Pitched,Shingle
Condition
- New construction: No
- Year built: 1996
Utilities & green energy
- Electric: 200+ Amp Service
- Sewer: Public Sewer
- Water: Public
- Utilities for property: Cable Connected
Community & HOA
Community
- Subdivision: Country Meadows
HOA
- Has HOA: Yes
- HOA fee: $51 monthly
Location
- Region: Royersford
- Municipality: LIMERICK TWP
Financial & listing details
- Price per square foot: $275/sqft
- Tax assessed value: $142,580
- Annual tax amount: $5,434
- Date on market: 1/30/2024
- Listing agreement: Exclusive Right To Sell
- Listing terms: Conventional,VA Loan,FHA 203(b)
- Ownership: Fee Simple
Price history
| Date | Event | Price |
|---|---|---|
| 3/4/2024 | Sold | $500,000+1%$275/sqft |
Source:  Bright MLS #PAMC2092490 Report a problem Bright MLS #PAMC2092490 Report a problem | ||
| 2/19/2024 | Pending sale | $495,000$273/sqft |
Source: Bright MLS #PAMC2092490 Report a problem | ||
| 2/2/2024 | Contingent | $495,000$273/sqft |
Source: Bright MLS #PAMC2092490 Report a problem | ||
| 1/30/2024 | Listed for sale | $495,000+55.2%$273/sqft |
Source: Bright MLS #PAMC2092490 Report a problem | ||
| 3/14/2011 | Listing removed | $319,000$176/sqft |
Source: Keller Williams Realty Group #5668045 Report a problem | ||
| 3/8/2010 | Listed for sale | $319,000+114.2%$176/sqft |
Source: Terese Brittingham #5668045 Report a problem | ||
| 1/16/1996 | Sold | $148,950$82/sqft |
Source: Public Record Report a problem | ||
Public tax history
| Year | Property taxes | Tax assessment |
|---|---|---|
| 2025 | $5,871 +8% | $142,580 |
| 2024 | $5,435 | $142,580 |
| 2023 | $5,435 +6.9% | $142,580 |
| 2022 | $5,082 +2.4% | $142,580 |
| 2021 | $4,963 +2.6% | $142,580 |
| 2020 | $4,837 +1.9% | $142,580 |
| 2019 | $4,749 +1.9% | $142,580 |
| 2018 | $4,661 +1.2% | $142,580 |
| 2017 | $4,605 +2.4% | $142,580 |
| 2016 | $4,495 +2% | $142,580 |
| 2015 | $4,406 +2% | $142,580 |
| 2014 | $4,320 +2.9% | $142,580 |
| 2013 | $4,197 +2.7% | $142,580 |
| 2012 | $4,085 +4.4% | $142,580 |
| 2011 | $3,912 +1.7% | $142,580 |
| 2010 | $3,846 +3.4% | $142,580 |
| 2009 | $3,721 +4.2% | $142,580 |
| 2008 | $3,572 +3% | -- |
| 2007 | $3,469 +3.2% | -- |
| 2006 | $3,360 +3.3% | -- |
| 2005 | $3,253 +4% | -- |
| 2004 | $3,129 +4.9% | -- |
| 2003 | $2,984 +4.8% | -- |
| 2002 | $2,846 +7.7% | -- |
| 2000 | $2,642 +6.7% | -- |
| 1999 | $2,477 | -- |
Find assessor info on the county website
Neighborhood: 19468
Nearby homes
- $544,3004 bd2 ba2.3k sqft58 Malsby Rd, Limerick, PA 19468Off Market
- $642,0005 bd3 ba4.1k sqft66 Malsby Rd, Royersford, PA 19468Off Market
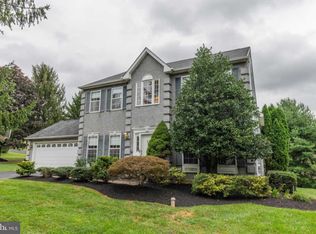
- $---- bd-- ba-- sqft66 Malsby Dr, Royersford, PA 19468Off Market
- $579,1004 bd2 ba2.5k sqft63 Malsby Rd, Royersford, PA 19468Off Market
- $616,3004 bd3 ba2.4k sqft54 Malsby Rd, Limerick, PA 19468Off Market
- $694,7005 bd4 ba3.4k sqft67 Malsby Rd, Royersford, PA 19468Off Market
- $915,2004 bd4 ba3.9k sqft55 Major Rd, Limerick, PA 19468Off Market
- $454,5003 bd2 ba1.8k sqft55 Malsby Rd, Royersford, PA 19468Off Market
Nearby schools
GreatSchools rating
- 9/10Brooke El SchoolGrades: K-4Distance: 1.2 mi
- 7/10Spring-Ford Ms 8th Grade CenterGrades: 8Distance: 1.9 mi
- 9/10Spring-Ford Senior High School 10-12 Grade CenterGrades: 9-12Distance: 1.9 mi
Schools provided by the listing agent
- District: Spring-ford Area
Source: Bright MLS. This data may not be complete. We recommend contacting the local school district to confirm school assignments for this home.
Get a cash offer in 3 minutes
Find out how much your home could sell for in as little as 3 minutes with a no-obligation cash offer.
Estimated market value
$541,700
Get a cash offer in 3 minutes
Find out how much your home could sell for in as little as 3 minutes with a no-obligation cash offer.
Estimated market value
$541,700
- Pennsylvania
- Montgomery County
- Royersford
- 19468
- 62 Malsby Dr
Nearby cities
Nearby zip codes
Other Royersford Topics
