Skip main navigation
Closed
  • $320,000

    62 Maple Spgs, Mountain City, GA 30562

    2beds
    1,008sqft
    Single Family Residence
    Built in 2020
    6,534 Square Feet Lot
    $323,700 Zestimate®
    $317/sqft
    $1,894 Estimated rent

    Home value

    $323,700

    Estimated sales range

    Not available

    $1,894/mo

    Zestimate® history
    Loading
    Loading...

    Owner options

    List your home for rent

    $1,894/mo

    Rent Zestimate®

    Find your next renter with Zillow Rental Manager. Plus, with online applications, you can quickly screen prospective tenants – for free.

    Learn more

    $1,894/mo

    Rent Zestimate®

    Refinance and save

    $1,887/mo

    Est. payment

    Refinancing to a lower rate could help reduce your monthly payments and save thousands over the life of the loan.

    See today's rates

    $1,887/mo

    Est. payment

    Explore your selling options

    Work with a Zillow partner agent

    Leverage their expertise and Zillow's premium Showcase listings to get your home seen by more buyers.

    Get started

    List with your own agent

    Get your home in front of millions of buyers by listing it on Zillow.

    Learn how to do it

    Sell it yourself

    Take full control of how buyers see your home on Zillow by listing For Sale by Owner (FSBO).

    List your home

    What's special

    Soaring tall ceilingsStunning mountain viewsBreathtaking mountain viewsLarge islandDedicated home officeCustom automated blindsStunning laminate flooring
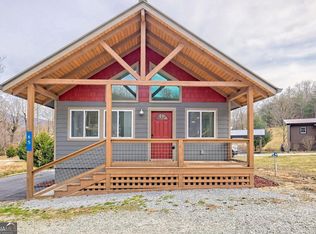
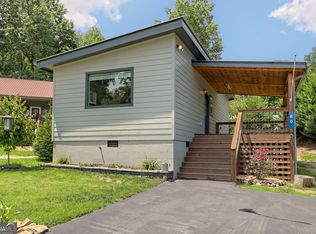
    This is a Charming Modern Home with Stunning Mountain Views at the base of Black Rock Mountain. Step into this beautifully designed 2-bedroom, 2-bathroom home offering 1008 sq ft of contemporary living space. Every detail of this property has been thoughtfully crafted to provide comfort, style, and functionality. No an inch has been wasted! Some of the highlighted Interior Features are: Open-concept living room and kitchen combo with soaring tall ceilings and an abundance of natural light, Stunning laminate flooring flows throughout the entire home for a cohesive look, A chef's dream kitchen with quartz countertops, a large island, Whirlpool stainless steel appliances, creamy cabinets for tons of space, and a stylish tile backsplash, Built-in walk in closets in both bedrooms for optimal storage, Spa-like bathrooms--Master featuring a bidet toilet and an LED makeup mirror. Guest bath also features stackable washer and dryer, A dedicated home office with direct access to the back porch and a view of Black Rock Mountain, perfect for remote work or creative pursuits, Sliding barn doors and custom automated blinds synced with Alexa for modern convenience. Enjoy the breathtaking mountain views from nearly every window or step out onto the spacious L-shaped composite back porch, perfect for entertaining. My favorite outdoor features of this home include a beautifully landscaped and fenced-in backyard with Bermuda sod grass, a retaining wall, and automated blinds on both sides of the porch for ample privacy and sun protection. Porch also has 2 heaters and fans wired in for almost all seasons! Additional Perks of this property are city water and sewer for hassle-free living, Ring alarm system and cameras for added security. Furniture is negotiable so make this a TURN KEY home. Also, owners own the vacant lot across the road to protect their view and that lot is negotiable with this home as well.

    Zillow last checked:

    Listing updated:

    Listed by:

    Chelsea L Cohee 706-982-9677,

    Keller Williams Lanier Partners

    Bought with:

    Chelsea L Cohee, 354616

    Keller Williams Lanier Partners

    Source: GAMLS,MLS#: 10447377MLS Logo

    Facts & features

    Interior

    Bedrooms & bathrooms
    • Bedrooms: 2
    • Bathrooms: 2
    • Full bathrooms: 2
    • Main level bathrooms: 2
    • Main level bedrooms: 2
    Kitchen
    • Features: Breakfast Bar, Kitchen Island, Solid Surface Counters
    Heating
    • Central, Electric, Other
    Cooling
    • Central Air, Electric, Other
    Appliances
    • Included: Dishwasher, Dryer, Electric Water Heater, Ice Maker, Microwave, Oven/Range (Combo), Refrigerator, Stainless Steel Appliance(s), Washer
    • Laundry: Other
    Features
    • High Ceilings, Master On Main Level, Tile Bath, Vaulted Ceiling(s), Walk-In Closet(s)
    • Flooring: Laminate
    • Windows: Double Pane Windows
    • Basement: None
    • Has fireplace: No
    Interior area
    • Total structure area: 1,008
    • Total interior livable area: 1,008 sqft
    • Finished area above ground: 1,008
    • Finished area below ground: 0

    Property

    Parking
    • Total spaces: 2
    • Parking features: None
    Features
    • Levels: One
    • Stories: 1
    • Patio & porch: Deck, Porch
    • Fencing: Fenced
    • Has view: Yes
    • View description: Mountain(s)
    Lot
    • Size: 6,534 sqft
    • Features: Level
    Details
    • Parcel number: MC01 023W

    Construction

    Type & style
    • Home type: SingleFamily
    • Architectural style: Contemporary
    • Property subtype: Single Family Residence
    Materials
    • Wood Siding
    • Foundation: Slab
    • Roof: Metal
    Condition
    • Resale
    • New construction: No
    • Year built: 2020

    Utilities & green energy

    • Sewer: Public Sewer
    • Water: Public
    • Utilities for property: Sewer Connected, Underground Utilities, Water Available

    Community & neighborhood

    Security
    • Security features: Security System
    Community
    • Community features: None
    Location
    • Region: Mountain City
    • Subdivision: Maple Springs

    HOA & financial

    HOA
    • Has HOA: No
    • Services included: None

    Other

    Other facts
    • Listing agreement: Exclusive Right To Sell

    Price history

    DateEventPrice
    2/27/2025Sold$320,000-1.5%$317/sqft
    Source: GAMLS #10447377 Report a problem
    1/31/2025Pending sale$325,000$322/sqft
    Source: GAMLS #10447377 Report a problem
    1/27/2025Listed for sale$325,000$322/sqft
    Source: GAMLS #10447377 Report a problem

    Public tax history

    Tax history is unavailable.

    Neighborhood: 30562

    Nearby schools

    GreatSchools rating
    Schools provided by the listing agent
    • Elementary: Rabun County Primary/Elementar
    • Middle: Rabun County
    • High: Rabun County

    Source: GAMLS. This data may not be complete. We recommend contacting the local school district to confirm school assignments for this home.

    Get pre-qualified for a loan
    At Zillow Home Loans, we can pre-qualify you in as little as 5 minutes with no impact to your credit score.

    An equal housing lender. NMLS #10287.