Skip main navigation
Sold for $518,000
  • $518,000

    62 Marquis Court, Richmond Hill, GA 31324

    4beds
    3,275sqft
    Single Family Residence
    Built in 2018
    0.3 Acres Lot
    $518,800 Zestimate®
    $158/sqft
    $3,879 Estimated rent

    Home value

    $518,800

    $482,000 - $560,000

    $3,879/mo

    Zestimate® history
    Loading
    Loading...

    Owner options

    List your home for rent

    $3,879/mo

    Rent Zestimate®

    Find your next renter with Zillow Rental Manager. Plus, with online applications, you can quickly screen prospective tenants – for free.

    Learn more

    $3,879/mo

    Rent Zestimate®

    Refinance and save

    $3,779/mo

    Est. payment

    Refinancing to a lower rate could help reduce your monthly payments and save thousands over the life of the loan.

    See today's rates

    $3,779/mo

    Est. payment

    Explore your selling options

    Work with a Zillow partner agent

    Leverage their expertise and Zillow's premium Showcase listings to get your home seen by more buyers.

    Get started

    List with your own agent

    Get your home in front of millions of buyers by listing it on Zillow.

    Learn how to do it

    Sell it yourself

    Take full control of how buyers see your home on Zillow by listing For Sale by Owner (FSBO).

    List your home

    What's special

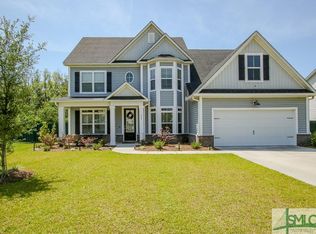
    Nestled on a quiet cul-de-sac in The Commons, this stunning in-ground pool home offers space, style, and countless upgrades! Step inside to find a beautiful entryway leading you to a formal dining room and a private office, accented with French doors. The open-concept living area features a cozy fireplace, while the kitchen boasts a large island, granite countertops, stainless appliances, & a sunny breakfast nook. Upstairs, an enormous loft with a separate sitting area adds flexible living space. The primary suite is an oasis with a tray ceiling, a fireplace, an oversized walk-in closet, and a spa-like bath with dual vanities, a garden tub, and a separate powder room. Three additional bedrooms, a full bath, and a laundry room complete the upper level. Outside, enjoy a backyard paradise with a screened-in porch, outdoor fireplace, firepit, and a heated sparkling in-ground pool with a sun shelf! Fully fenced yard! This impressive home has so much to offer, schedule your showing today!

    Zillow last checked:

    Listing updated:

    Listed by:

    Nicole Midgett 864-908-5167,

    Keller Williams Coastal Area P,

    Suzanne Bryant 912-710-7233,

    Keller Williams Coastal Area P

    Bought with:

    Jeff Shaufelberger, 181499

    Coldwell Banker Access Realty

    Source: Hive MLS,MLS#: SA328682MLS LogoOriginating MLS: Savannah Multi-List Corporation

    Facts & features

    Interior

    Bedrooms & bathrooms
    • Bedrooms: 4
    • Bathrooms: 3
    • Full bathrooms: 2
    • 1/2 bathrooms: 1
    Primary bedroom
    • Level: Upper
    • Dimensions: 0 x 0
    Bedroom 2
    • Level: Upper
    • Dimensions: 0 x 0
    Bedroom 3
    • Level: Upper
    • Dimensions: 0 x 0
    Bathroom 4
    • Level: Upper
    • Dimensions: 0 x 0
    Office
    • Level: Lower
    • Dimensions: 0 x 0
    Heating
    • Electric, Forced Air, Heat Pump, Zoned
    Cooling
    • Electric, Zoned
    Appliances
    • Included: Dishwasher, Electric Water Heater, Disposal, Microwave, Oven, Range
    • Laundry: Washer Hookup, Dryer Hookup, Laundry Room, Upper Level
    Features
    • Breakfast Area, Double Vanity, Garden Tub/Roman Tub, Kitchen Island, Primary Suite, Pantry, Pull Down Attic Stairs, Separate Shower, Upper Level Primary
    • Attic: Pull Down Stairs
    • Number of fireplaces: 3
    • Fireplace features: Electric, Family Room, Master Bedroom, Other
    • Common walls with other units/homes: No Common Walls
    Interior area
    • Total interior livable area: 3,275 sqft

    Property

    Parking
    • Total spaces: 2
    • Parking features: Attached, Garage Door Opener
    • Garage spaces: 2
    Features
    • Pool features: Heated, In Ground, Community
    • Fencing: Privacy,Wood
    • Has view: Yes
    • View description: Trees/Woods
    Lot
    • Size: 0.3 Acres
    • Features: Cul-De-Sac
    Details
    • Parcel number: 05523001130
    • Special conditions: Standard

    Construction

    Type & style
    • Home type: SingleFamily
    • Architectural style: Traditional
    • Property subtype: Single Family Residence
    Materials
    • Vinyl Siding
    • Foundation: Concrete Perimeter
    • Roof: Asphalt
    Condition
    • Year built: 2018
    Details
    • Builder model: Sea Island
    • Builder name: Village Park Homes

    Utilities & green energy

    • Sewer: Public Sewer
    • Water: Public
    • Utilities for property: Underground Utilities

    Community & HOA

    Community
    • Features: Clubhouse, Pool, Playground, Street Lights, Sidewalks
    • Subdivision: The Commons
    HOA
    • Has HOA: Yes
    • HOA fee: $650 annually
    Location
    • Region: Richmond Hill

    Financial & listing details

    • Price per square foot: $158/sqft
    • Tax assessed value: $496,300
    • Annual tax amount: $1,754
    • Date on market: 10/14/2025
    • Cumulative days on market: 84 days
    • Listing agreement: Exclusive Right To Sell
    • Listing terms: ARM,Cash,Conventional,1031 Exchange,FHA,VA Loan
    • Ownership type: Homeowner/Owner
    • Road surface type: Asphalt

    Price history

    DateEventPrice
    6/30/2025Sold$518,000-1.3%$158/sqft
    Source: Hive MLS #SA328682 Report a problem
    4/25/2025Price change$525,000-4.5%$160/sqft
    Source: Hive MLS #328682 Report a problem
    4/7/2025Listed for sale$550,000+22.2%$168/sqft
    Source: Hive MLS #328682 Report a problem
    7/28/2022Sold$450,000+5.9%$137/sqft
    Source: Hive MLS #SA273741 Report a problem
    7/28/2022Pending sale$425,000+42.9%$130/sqft
    Source: Hive MLS #273741 Report a problem
    1/17/2019Sold$297,465$91/sqft
    Source: Public Record Report a problem

    Public tax history

    YearProperty taxesTax assessment
    2025$1,754 +0.5%$198,520 +8.7%
    2024$1,747 -7.3%$182,560 +2.1%
    2023$1,884 -55.3%$178,840 +25.9%
    2022$4,215 +5.2%$142,080 +6.7%
    2021$4,008 +9.3%$133,160 +1.5%
    2020$3,667 -4.4%$131,160 +5.9%
    2019$3,838 +617.3%$123,800 +535.5%
    2018$535 $19,480
    Find assessor info on the county website

    Neighborhood: 31324

    Nearby schools

    GreatSchools rating
    Schools provided by the listing agent
    • Elementary: RHES
    • Middle: RHMS
    • High: RHHS

    Source: Hive MLS. This data may not be complete. We recommend contacting the local school district to confirm school assignments for this home.

    Get pre-qualified for a loan
    At Zillow Home Loans, we can pre-qualify you in as little as 5 minutes with no impact to your credit score.

    An equal housing lender. NMLS #10287.

    Sell for more on Zillow
    Get a Zillow Showcase℠ listing at no additional cost and you could sell for .
    $518,800
    2% more
    +$10,376
    With Zillow Showcase(estimated)
    $529,176