Welcome to 62 Martha Miles Court, a stunning custom spec home nestled in the heart of the Brandenburg's newest subdivision Miller Woods. Located near Stuart Pepper Middle School, the public library, and the extension office, this residence offers not just a home, but a lifestyle of convenience and comfort.
Upon entering this meticulously designed property, you'll be captivated by the blend of modern elegance and practical functionality. Boasting 3 bedrooms and 2 baths with office. The split layout ensures both privacy and togetherness.
The kitchen features stunning granite countertops that effortlessly balance beauty and durability. Imagine entertaining guests with the open floor plan illuminated by the warm glow of natural light filtering through large windows. An oversized 2.5 car garage provides ample space for parking and storage, accommodating your vehicles and belongings with ease. You'll also appreciate the convenience of a double concrete drive and front sidewalk.
Indulge in the tranquility of your surroundings on the covered front and back porches, where you can sip your morning coffee while soaking in the views. For cozy evenings, the gas logs in the living area promise a warm ambiance, creating the perfect setting for relaxation and conversation. A direct gas hookup for your grill has even been installed.
Safety is key, and this home ensures your peace of mind with a storm shelter, providing a secure space during inclement weather. You will find many extra details that sets this house apart.
With easy access to Stuart Pepper Middle School, the public library, and the extension office, you'll enjoy the convenience of nearby amenities while maintaining a private lifestyle.
Don't miss the opportunity to make 62 Martha Miles Court your forever home. Schedule a viewing today and embark on a journey to discover your dream home.
Sold for $410,000
Tax assessed value
$410,000
62 Martha Miles Ct, Brandenburg, KY 40108
3beds
1,815sqft
Single Family Residence
Built in 2023
0.62 Acres Lot
$412,700 Zestimate®
$226/sqft
$2,173 Estimated rent
Home value
$412,700
$392,000 - $433,000
$2,173/mo
Zestimate® history
Owner options
List your home for rent
$2,173/mo
Rent Zestimate®
Find your next renter with Zillow Rental Manager. Plus, with online applications, you can quickly screen prospective tenants – for free.
$2,173/mo
Rent Zestimate®
Refinance and save
$2,498/mo
Est. payment
Refinancing to a lower rate could help reduce your monthly payments and save thousands over the life of the loan.
$2,498/mo
Est. payment
Explore your selling options
Work with a Zillow partner agent
Leverage their expertise and Zillow's premium Showcase listings to get your home seen by more buyers.
Get startedList with your own agent
Get your home in front of millions of buyers by listing it on Zillow.
Learn how to do itSell it yourself
Take full control of how buyers see your home on Zillow by listing For Sale by Owner (FSBO).
List your homeWhat's special
Modern eleganceGas logsCovered frontStorm shelterPublic libraryOpen floor planStunning granite countertops
Zillow last checked:
Listing updated:
Listed by:
Brian Chism,
Chism Realty Co. LLC,
Amanda L Feather
Bought with:
Brian Chism, 272732
Source: Metro Search Inc. LLC DBA Apex MLS,MLS#: 1643678
Facts & features
Interior
Bedrooms & bathrooms
- Bedrooms: 3
- Bathrooms: 2
- Full bathrooms: 2
Primary bedroom
- Level: First
- Area: 200.22
- Dimensions: 14.20 x 14.10
Bedroom
- Level: First
- Area: 121
- Dimensions: 11.00 x 11.00
Bedroom
- Level: First
- Area: 121
- Dimensions: 11.00 x 11.00
Dining area
- Level: First
- Area: 120
- Dimensions: 12.00 x 10.00
Kitchen
- Level: First
- Area: 204
- Dimensions: 12.00 x 17.00
Laundry
- Level: First
- Area: 60
- Dimensions: 10.00 x 6.00
Living room
- Level: First
- Area: 342
- Dimensions: 18.00 x 19.00
Office
- Description: Office or potential for 4th bed, no closet
- Level: First
- Area: 99
- Dimensions: 11.00 x 9.00
Other
- Description: Kitchen Pantry
- Level: First
- Area: 36
- Dimensions: 6.00 x 6.00
Other
- Description: Storm Shelter
- Level: First
- Area: 45
- Dimensions: 5.00 x 9.00
Other
- Description: Garage
- Level: First
- Area: 621
- Dimensions: 23.00 x 27.00
Heating
- Forced Air, Propane
Cooling
- Central Air
Features
- Basement: None
- Has fireplace: No
Interior area
- Total structure area: 1,815
- Total interior livable area: 1,815 sqft
- Finished area above ground: 1,815
- Finished area below ground: 0
Property
Parking
- Total spaces: 2
- Parking features: Off Street, Attached, Entry Front, Driveway
- Attached garage spaces: 2
- Has uncovered spaces: Yes
Features
- Stories: 1
- Patio & porch: Patio, Porch
Lot
- Size: 0.62 Acres
- Features: Cul-De-Sac, Sidewalk
Details
- Parcel number: 1125000004.05
Construction
Type & style
- Home type: SingleFamily
- Property subtype: Single Family Residence
Materials
- Vinyl Siding, Stone
- Foundation: Concrete Blk
- Roof: Shingle
Condition
- Year built: 2023
Utilities & green energy
- Sewer: Public Sewer
- Water: Public
- Utilities for property: Electricity Connected, Propane
Community & HOA
Community
- Subdivision: Miller Woods
HOA
- Has HOA: Yes
Location
- Region: Brandenburg
Financial & listing details
- Price per square foot: $226/sqft
- Tax assessed value: $410,000
- Annual tax amount: $5,478
- Date on market: 9/5/2023
- Electric utility on property: Yes
Price history
| Date | Event | Price |
|---|---|---|
| 9/28/2023 | Sold | $410,000-2.4%$226/sqft |
Source:  Metro Search Inc. LLC DBA Apex MLS #1643678 Report a problem Metro Search Inc. LLC DBA Apex MLS #1643678 Report a problem | ||
| 9/12/2023 | Contingent | $419,900$231/sqft |
Source: Metro Search Inc. LLC DBA Apex MLS #1643678 Report a problem | ||
| 9/5/2023 | Listed for sale | $419,900$231/sqft |
Source: Metro Search Inc. LLC DBA Apex MLS #1643678 Report a problem | ||
Public tax history
| Year | Property taxes | Tax assessment |
|---|---|---|
| 2024 | $5,478 | $410,000 |
Find assessor info on the county website
Neighborhood: 40108
Nearby homes
- $349,4003 bd2 ba1.4k sqft38 Martha Miles Ct, Brandenburg, KY 40108Sold

- $353,0003 bd2 ba1.6k sqft24 Martha Miles Ct, Brandenburg, KY 40108Sold
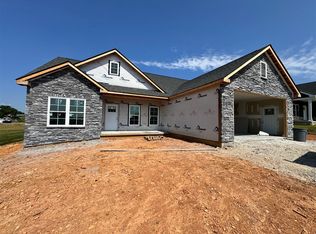
- $344,9003 bd2 ba1.5k sqft27 Martha Miles Ct, Brandenburg, KY 40108Sold

- $359,9003 bd2 ba1.6k sqft41 Martha Miles Ct, Brandenburg, KY 40108Sold
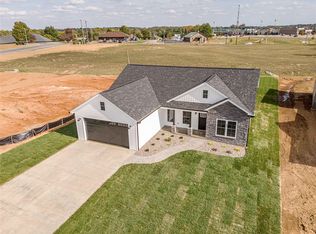
- $330,0003 bd2 ba1.5k sqft10 Martha Miles Ct, Brandenburg, KY 40108Sold
- $328,9003 bd2 ba1.5k sqft39 Robert Allen Ln, Brandenburg, KY 40108For Sale
- $340,0003 bd2 ba1.5k sqft13 Martha Miles Ct, Brandenburg, KY 40108Sold
- $328,9003 bd2 ba1.5k sqft29 Robert Allen Ln, Brandenburg, KY 40108For Sale
Nearby schools
GreatSchools rating
- 7/10David T. Wilson Elementary SchoolGrades: 4-6Distance: 0.4 mi
- 5/10Stuart Pepper Middle SchoolGrades: 7-8Distance: 0.2 mi
- NABrandenburg High SchoolGrades: 9-12Distance: 0.6 mi


Get pre-qualified for a loan
At Zillow Home Loans, we can pre-qualify you in as little as 5 minutes with no impact to your credit score.An equal housing lender. NMLS #10287.
Sell for more on Zillow
Get a Zillow Showcase℠ listing at no additional cost and you could sell for .
$412,700
2% more
+$8,254
With Zillow Showcase(estimated)
$420,954
- Kentucky
- Meade County
- Brandenburg
- 40108
- 62 Martha Miles Ct
Nearby cities
Nearby zip codes
Other Brandenburg Topics
