WHEN AFFORDABLE, ADORABLE & AUTUMN COLLIDE, YOU KNOW YOUR WAIT IS OVER! Nestled in an established COUNTY neighborhood, this NEW CONSTRUCTION is the perfect place to FALL in love with homeownership! Offering outstanding value and a warm, welcoming feel, this home features a beautiful kitchen with extensive white cabinetry, luxurious granite countertops, and a stainless-steel appliance suite. The breakfast bar flows effortlessly into the open-concept dining and living spaces—perfect for gathering with friends, sharing a cozy meal, or hosting your favorite fall festivities. The split-bedroom floor plan provides added privacy, with a peaceful primary en-suite that feels like your own retreat. Step outside onto the rear deck and savor the season! Fire up the grill, pour your favorite fall beverage, grill 'n and chill 'n while soaking in the beautiful valley views. Conveniently located for an easy interstate commute and just minutes from the cool vibes, charm, and history of downtown Staunton, this home puts everything you need within easy reach. Don't let this one fall through the leaves—lock it down before the rates rise!
Active
$329,490
62 Maury Mill Rd, Verona, VA 24482
3beds
1,250sqft
Single Family Residence
Built in 2026
7,840 Square Feet Lot
$-- Zestimate®
$264/sqft
$-- HOA
What's special
Beautiful valley viewsRear deckStainless-steel appliance suiteLuxurious granite countertops
- 2 days
- 301
- 26
Zillow last checked:
Listing updated:
Listed by:
DUANE TURNER 540-294-4663,
OLD DOMINION REALTY INC - AUGUSTA 540-943-0085
Source: CAAR,MLS#: 681799 Originating MLS: Greater Augusta Association of Realtors Inc
Originating MLS: Greater Augusta Association of Realtors IncFacts & features
Interior
Bedrooms & bathrooms
- Bedrooms: 3
- Bathrooms: 2
- Full bathrooms: 2
- Main level bathrooms: 2
- Main level bedrooms: 3
Rooms
- Room types: Bathroom, Bedroom, Full Bath, Living Room
Primary bedroom
- Level: First
Bedroom
- Level: First
Bedroom
- Level: First
Primary bathroom
- Level: First
Bathroom
- Level: First
Other
- Level: First
Living room
- Level: First
Heating
- Heat Pump
Cooling
- Heat Pump
Appliances
- Included: Dishwasher, ENERGY STAR Qualified Appliances, ENERGY STAR Qualified Dishwasher, ENERGY STAR Qualified Refrigerator, Electric Range, Microwave, Refrigerator
- Laundry: Washer Hookup, Dryer Hookup
Features
- Primary Downstairs, Breakfast Bar, Recessed Lighting
- Flooring: Luxury Vinyl Plank
- Windows: Double Pane Windows, Insulated Windows, Low-Emissivity Windows, Screens, Tilt-In Windows
- Basement: Crawl Space
Interior area
- Total structure area: 1,250
- Total interior livable area: 1,250 sqft
- Finished area above ground: 1,250
- Finished area below ground: 0
Video & virtual tour
Property
Features
- Levels: One
- Stories: 1
- Patio & porch: Deck, Front Porch, Porch
- Has view: Yes
- View description: Valley
Lot
- Size: 7,840 Square Feet
- Features: Garden
- Topography: Rolling
Details
- Parcel number: 37878
- Zoning description: SF10
Construction
Type & style
- Home type: SingleFamily
- Architectural style: Bungalow,Ranch
- Property subtype: Single Family Residence
Materials
- Blown-In Insulation, Stick Built, Vinyl Siding
- Foundation: Block
- Roof: Architectural,Composition,Shingle
Condition
- New construction: Yes
- Year built: 2026
Utilities & green energy
- Sewer: Public Sewer
- Water: Public
- Utilities for property: Cable Available, Fiber Optic Available
Community & HOA
Community
- Security: Carbon Monoxide Detector(s), Smoke Detector(s)
- Subdivision: VERONA HEIGHTS
HOA
- Has HOA: No
Location
- Region: Verona
Financial & listing details
- Price per square foot: $264/sqft
- Annual tax amount: $1,450
- Date on market: 9/10/2026
- Cumulative days on market: 4 days
Estimated market value
Not available
Estimated sales range
Not available
Not available
Price history
| Date | Event | Price |
|---|---|---|
| 9/10/2026 | Listed for sale | $329,490$264/sqft |
Source:  CAAR #681799 Report a problem CAAR #681799 Report a problem | ||
Public tax history
Tax history is unavailable.
Monthly payment
Est. payment
Payment breakdown
Explore the cost of this home by adjusting the details. Changes won't be saved.Climate risks
Neighborhood: 24482
Nearby schools
Schools provided by the listing agent
- Elementary: E. G. Clymore
- Middle: S. Gordon Stewart
- High: Fort Defiance
Source: CAAR. This data may not be complete. We recommend contacting the local school district to confirm school assignments for this home.


Similar homes
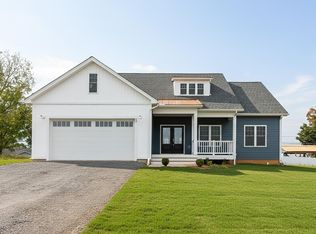
- $269,9003 bd1 ba1k sqft25 Westgate Rd, Verona, VA 24482For Sale

 MLS ID #681206, Steven Courtney, Real Broker LLC. CAAR
 - $364,9903 bd2 ba1.2k sqft60 Vista Ridge Blvd, Staunton, VA 24401New Construction
 MLS ID #681777, Valley Roots Team, Kline May Realty. CAAR
 - $379,9903 bd2 ba1.5k sqft61 Vista Ridge Blvd, Staunton, VA 24401New Construction
 MLS ID #681778, Valley Roots Team, Kline May Realty. CAAR
 - $329,9903 bd2 ba1.2k sqft1 White Birch Rd, Waynesboro, VA 22980New Construction
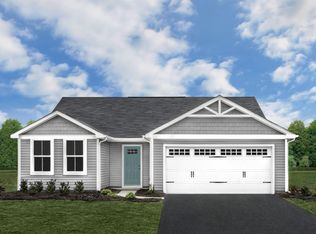 MLS ID #681674, Valley Roots Team, Kline May Realty. CAAR
 - $309,9903 bd3 ba1.4k sqft1 Holly Point Run, Staunton, VA 24401New ConstructionMLS ID #681829, Valley Roots Team, Kline May Realty. CAAR
- $359,9003 bd2 ba1.5k sqft484 Galena Rd, Staunton, VA 24401For SaleMLS ID #679048, MONYA DECKER, DECKER REALTY. CAAR
- $324,0003 bd2 ba1k sqft372 Frontier Dr, Staunton, VA 24401For SaleMLS ID #680997, BEVERLY STERMER, REAL BROKER LLC. CAAR
- $294,9003 bd2 ba1.4k sqft2 Holly Point Run, Staunton, VA 24401New ConstructionMLS ID #681831, Valley Roots Team, Kline May Realty. CAAR
- $410,0004 bd2 ba1.7k sqft41 Autumn Bluff Dr, Weyers Cave, VA 24486For SaleMLS ID #681766, Angela Perry, Heritage Real Estate Co. CAAR
- $380,7404 bd2 ba1.6k sqft110 Southview Dr, Staunton, VA 24401New ConstructionMLS ID #680453, Victoria Clark, D.R. Horton Realty of Virginia LLC. CAAR
- $375,0003 bd2 ba1.3k sqft544 Battlefield Rd, Crimora, VA 24431For SaleMLS ID #679840, TAYLOR COLLIER, FREEDOM REALTY GROUP LLC. CAAR
- $382,7404 bd2 ba1.6k sqft102 Blue Sky Ct, Staunton, VA 24401New ConstructionMLS ID #679344, Victoria Clark, D.R. Horton Realty of Virginia LLC. CAAR
- $315,0003 bd2 ba1.2k sqft1433 Harding Ave, Waynesboro, VA 22980For SaleMLS ID #680888, KELLY MORRISON, COMPASS - AVENUE. CAAR
- $380,7404 bd2 ba1.6k sqft106 Southview Dr, Staunton, VA 24401New ConstructionMLS ID #680111, Victoria Clark, D.R. Horton Realty of Virginia LLC. CAAR
- $265,0003 bd2 ba1.2k sqft101 Vickers Way, Staunton, VA 24401For Sale
 MLS ID #VASC2000920, Jeff Weiss, M.O. Wilson Properties. Bright MLS
 - $365,0003 bd2 ba1.4k sqft181 Crimora Station Ln, Crimora, VA 24431For SaleMLS ID #681068, ANDREW BROTHERS, KLINE MAY REALTY, LLC. CAAR
- $325,0003 bd2 ba1.2k sqft105 White Birch Rd, Waynesboro, VA 22980For SaleMLS ID #680973, KK HOMES TEAM, PAUL WESLEY REAL ESTATE. CAAR
- $319,9003 bd2 ba1.2k sqft715 Mineola St, Staunton, VA 24401New ConstructionMLS ID #679964, MARCIE MADER, EPIQUE REALTY. CAAR
- $425,0003 bd3 ba1.7k sqft123 Beauregard Dr, Staunton, VA 24401For SaleMLS ID #676958, CHERYL KULA, 1ST CHOICE REAL ESTATE. CAAR
