Skip main navigation
Sold for $340,000
  • $340,000

    62 Mavista Ave, Baltimore, MD 21222

    3beds
    1,223sqft
    Single Family Residence
    Built in 1948
    4,984 Square Feet Lot
    $342,900 Zestimate®
    $278/sqft
    $2,460 Estimated rent

    Home value

    $342,900

    $326,000 - $360,000

    $2,460/mo

    Zestimate® history
    Loading
    Loading...

    Owner options

    List your home for rent

    $2,460/mo

    Rent Zestimate®

    Find your next renter with Zillow Rental Manager. Plus, with online applications, you can quickly screen prospective tenants – for free.

    Learn more

    $2,460/mo

    Rent Zestimate®

    Refinance and save

    $2,113/mo

    Est. payment

    Refinancing to a lower rate could help reduce your monthly payments and save thousands over the life of the loan.

    See today's rates

    $2,113/mo

    Est. payment

    Explore your selling options

    Work with a Zillow partner agent

    Leverage their expertise and Zillow's premium Showcase listings to get your home seen by more buyers.

    Get started

    List with your own agent

    Get your home in front of millions of buyers by listing it on Zillow.

    Learn how to do it

    Sell it yourself

    Take full control of how buyers see your home on Zillow by listing For Sale by Owner (FSBO).

    List your home

    What's special

    Driveway parkingCharming covered porchHalf bathAdditional storage spaceSeparate laundry areaGranite countertopsNew vinyl railings
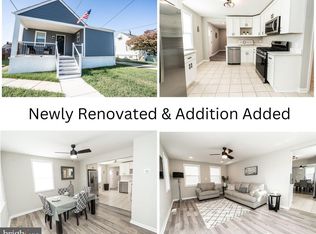
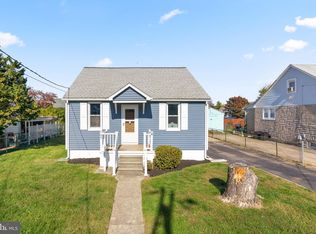
    Introducing Turnkey Elegance: This is more than just a house; it's a canvas for your life's next chapter. A Fully Updated 3BR, 2.5BA Detached Home – Ready for Immediate Occupancy. This beautifully transformed property combines contemporary amenities with a welcoming ambiance. It boasts three spacious bedrooms, including a master suite with a full bathroom on the main floor, and a total of 2.5 modern bathrooms. The home's appeal is further enhanced by a recently installed roof, ensuring both style and durability. The exterior of the home invites with a charming covered porch, upgraded with new vinyl railings and lighting, creating an inviting entrance. Privacy is a key feature, with a fully fenced front yard complemented by a brick and rod iron fence and fenced rear yard. The convenience of driveway parking leads to a versatile shed, suitable for storage or as a workshop. Inside, the elegance of the home is immediately apparent, accentuated with some recessed lighting, the kitchen stands out with its granite countertops, state-of-the-art stainless steel appliances, and custom soft-close cabinets, including a dedicated coffee bar area. The adjacent dining space opens to a sunlit enclosed sunroom, providing a serene space for relaxation and entertainment. The property also includes a fully finished basement with an exterior walk-out, adding a half bath, separate laundry area, and additional storage space, offering a flexible area for various uses. The upper floor features two additional bedrooms and a full bathroom, ensuring comfort and privacy for all. This home is more than just a residence; it represents a lifestyle of convenience and elegance. With its extensive updates and refined design, it stands as a perfect example of modern, hassle-free living. Seize this opportunity to make this exceptional home yours – schedule your visit today!

    Zillow last checked:

    Listing updated:

    Listed by:

    Michelle Taylor 410-499-3760,

    Realty Plus Associates

    Bought with:

    FABIANA MORENO

    RE/MAX One Solutions

    Source: Bright MLS,MLS#: MDBC2084280MLS Logo

    Facts & features

    Interior

    Bedrooms & bathrooms
    • Bedrooms: 3
    • Bathrooms: 3
    • Full bathrooms: 2
    • 1/2 bathrooms: 1
    • Main level bathrooms: 1
    • Main level bedrooms: 1
    Basement
    • Area: 720
    Heating
    • Forced Air, Natural Gas
    Cooling
    • Central Air, Electric
    Appliances
    • Included: Dryer, Disposal, Dishwasher, Refrigerator, Cooktop, Washer, Water Heater, Microwave, ENERGY STAR Qualified Refrigerator, ENERGY STAR Qualified Freezer, Humidifier, Ice Maker, Stainless Steel Appliance(s), Gas Water Heater
    • Laundry: In Basement
    Features
    • Dining Area, Entry Level Bedroom
    • Flooring: Carpet, Luxury Vinyl
    • Basement: Connecting Stairway,Partially Finished
    • Has fireplace: No
    Interior area
    • Total structure area: 1,943
    • Total interior livable area: 1,223 sqft
    • Finished area above ground: 1,223
    • Finished area below ground: 0

    Property

    Parking
    • Total spaces: 1
    • Parking features: Concrete, Driveway, Off Street, On Street
    • Uncovered spaces: 1
    Accessibility
    • Accessibility features: None
    Features
    • Levels: Three
    • Stories: 3
    • Patio & porch: Patio, Porch
    • Exterior features: Awning(s), Sidewalks, Lighting
    • Pool features: None
    • Fencing: Back Yard,Full,Wrought Iron,Masonry/Stone,Chain Link
    Lot
    • Size: 4,984 Square Feet
    • Features: Front Yard, Rear Yard
    Details
    • Additional structures: Above Grade, Below Grade, Outbuilding
    • Parcel number: 04121216016180
    • Zoning: RESIDENTIAL
    • Special conditions: Standard

    Construction

    Type & style
    • Home type: SingleFamily
    • Architectural style: Cape Cod
    • Property subtype: Single Family Residence
    Materials
    • Frame
    • Foundation: Other
    • Roof: Asphalt
    Condition
    • Excellent
    • New construction: No
    • Year built: 1948

    Utilities & green energy

    • Sewer: Public Sewer
    • Water: Public

    Community & HOA

    Community
    • Subdivision: Inverness
    HOA
    • Has HOA: No
    Location
    • Region: Baltimore

    Financial & listing details

    • Price per square foot: $278/sqft
    • Tax assessed value: $162,300
    • Annual tax amount: $2,718
    • Date on market: 12/7/2023
    • Listing agreement: Exclusive Right To Sell
    • Listing terms: Cash,Conventional,FHA,VA Loan
    • Inclusions: Everything In The Shed
    • Ownership: Fee Simple

    Price history

    DateEventPrice
    2/20/2024Sold$340,000+0.1%$278/sqft
    Source: Bright MLS #MDBC2084280 Report a problem
    1/14/2024Pending sale$339,500$278/sqft
    Source: Bright MLS #MDBC2084280 Report a problem
    12/7/2023Listed for sale$339,500+54.3%$278/sqft
    Source: Bright MLS #MDBC2084280 Report a problem
    9/14/2023Sold$220,000-8.3%$180/sqft
    Source: Bright MLS #MDBC2076636 Report a problem
    8/31/2023Pending sale$240,000$196/sqft
    Source: Bright MLS #MDBC2076636 Report a problem
    8/25/2023Listed for sale$240,000$196/sqft
    Source: Bright MLS #MDBC2076636 Report a problem

    Public tax history

    YearProperty taxesTax assessment
    2025$3,426 +65.3%$179,767 +5.1%
    2024$2,073 +5.4%$171,033 +5.4%
    2023$1,967 +1.2%$162,300
    2022$1,943 +1.2%$162,300 +2.5%
    2021$1,919 +1.3%$158,367 +1.3%
    2020$1,896 +3.2%$156,400
    2019$1,837 +3.3%$156,400 +6.5%
    2018$1,779 +3.4%$146,800 +3.4%
    2017$1,721 -18.6%$142,000
    2016$2,114 $142,000
    2015$2,114 $142,000 -5.7%
    2014$2,114 $150,600
    2013-- $150,600
    2012-- $150,600 -18.7%
    2011-- $185,300 +6.2%
    2010-- $174,546 +6.6%
    2009-- $163,713 +7.1%
    2008-- $152,880 +13.4%
    2007-- $134,806 +15.5%
    2006-- $116,733 +18.3%
    2005-- $98,660 +3.6%
    2004-- $95,232 +3.7%
    2003-- $91,806 +3.9%
    2002-- $88,380 +0.7%
    2001-- $87,740
    Find assessor info on the county website

    Neighborhood: 21222

    Nearby schools

    GreatSchools rating
    Schools provided by the listing agent
    • District: Baltimore County Public Schools

    Source: Bright MLS. This data may not be complete. We recommend contacting the local school district to confirm school assignments for this home.

    Get a cash offer in 3 minutes
    Find out how much your home could sell for in as little as 3 minutes with a no-obligation cash offer.
    Estimated market value
    $342,900
    Get a cash offer in 3 minutes
    Find out how much your home could sell for in as little as 3 minutes with a no-obligation cash offer.
    Estimated market value
    $342,900