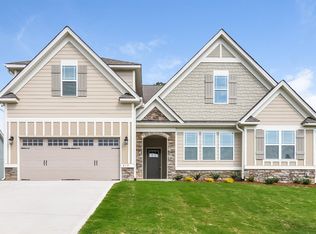
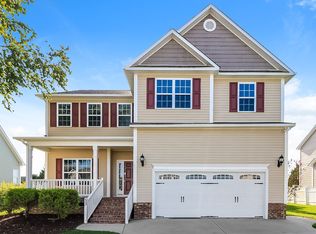
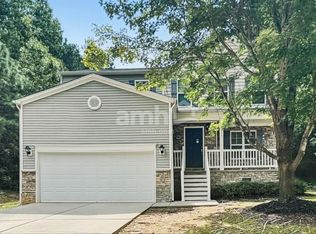
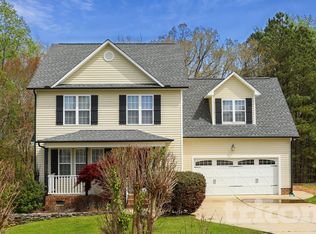
4 Bedroom Pet-Friendly Home in GARNER, NC with Main Street Renewal
Beautiful, pet-friendly home coming soon! Apply now available date is tentative and move-in will be scheduled within 510 days of the home being ready. Upon approval, $500 reservation deposit to reserve (applied to security deposit and/or refundable). Application fee: $55 per adult. Security Deposit: one month's rent. Pet fees: $250 + $40/mo per pet. Some homes may include pool ($150/mo), septic ($15/mo), and/or HOA fees; other fees may apply. We do not advertise on Craigslist or ask for payments via check, cash, wire transfer, or cash apps.
House for rent
Single family residence
Available Fri Oct 23 2026
Cats, dogs OK
Air conditioner, central air
Attached garage parking
Fireplace
What's special
- 46 days |
- -- |
- -- |
Zillow last checked:
Listing updated:
Travel times

Let’s turn your rent into credit progress
Build credit history with every on-time payment and get credit for the payment you’re already making.
Facts & features
Interior
Bedrooms & bathrooms
- Bedrooms: 4
- Bathrooms: 3
- Full bathrooms: 2
- 1/2 bathrooms: 1
Heating
- Fireplace
Cooling
- Air Conditioner, Central Air
Appliances
- Included: Microwave Oven, Refrigerator
Features
- Ceiling Fan(s)
- Windows: Window Coverings
- Has fireplace: Yes
Interior area
- Total interior livable area: 2,921 sqft
Property
Parking
- Parking features: Attached, Garage
- Has attached garage: Yes
- Details: Contact manager
Features
- Exterior features: Efficient Appliances
Details
- Additional structures: Garage(s)
- Parcel number: 06D02046Y
Construction
Type & style
- Home type: SingleFamily
- Property subtype: Single Family Residence
Condition
- Year built: 2020
Community & HOA
Location
- Region: Garner
Financial & listing details
- Lease term: 1 Year
Price history
| Date | Event | Price |
|---|---|---|
| 10/9/2026 | Price change | $2,825-2.6%$1/sqft |
Source: Zillow Rentals Report a problem | ||
| 9/5/2026 | Price change | $2,900-1.7%$1/sqft |
Source: Zillow Rentals Report a problem | ||
| 8/28/2026 | Price change | $2,950-1.3%$1/sqft |
Source: Zillow Rentals Report a problem | ||
| 8/24/2026 | Listed for rent | $2,990+4.5%$1/sqft |
Source: Zillow Rentals Report a problem | ||
| 9/24/2025 | Listing removed | $2,860$1/sqft |
Source: Zillow Rentals Report a problem | ||
| 9/19/2025 | Price change | $2,860-2.2%$1/sqft |
Source: Zillow Rentals Report a problem | ||
| 9/5/2025 | Price change | $2,925-2.5%$1/sqft |
Source: Zillow Rentals Report a problem | ||
| 8/15/2025 | Listed for rent | $3,000+8.3%$1/sqft |
Source: Zillow Rentals Report a problem | ||
| 7/31/2024 | Listing removed | -- |
Source: Zillow Rentals Report a problem | ||
| 6/23/2024 | Listed for rent | $2,770$1/sqft |
Source: Zillow Rentals Report a problem | ||
| 2/20/2024 | Listing removed | -- |
Source: Zillow Rentals Report a problem | ||
| 2/5/2024 | Listed for rent | $2,770$1/sqft |
Source: Zillow Rentals Report a problem | ||
| 1/12/2024 | Sold | $462,000-9.4%$158/sqft |
Source:  Doorify MLS #2540839 Report a problem Doorify MLS #2540839 Report a problem | ||
| 12/16/2023 | Pending sale | $509,999$175/sqft |
Source: Doorify MLS #2540839 Report a problem | ||
| 12/4/2023 | Price change | $509,999-1.4%$175/sqft |
Source: BURMLS #2540839 Report a problem | ||
| 11/6/2023 | Listed for sale | $517,000+40.1%$177/sqft |
Source: Doorify MLS #2540839 Report a problem | ||
| 12/23/2020 | Sold | $369,000$126/sqft |
Source: Doorify MLS #2330423 Report a problem | ||
| 10/14/2020 | Pending sale | $369,000$126/sqft |
Source: Davidson Homes Realty, LLC #2330423 Report a problem | ||
| 9/4/2020 | Price change | $369,000-0.1%$126/sqft |
Source: Davidson Homes Report a problem | ||
| 8/27/2020 | Price change | $369,500-2.2%$126/sqft |
Source: Davidson Homes Report a problem | ||
| 8/20/2020 | Price change | $378,000+1.7%$129/sqft |
Source: Davidson Homes Report a problem | ||
| 7/11/2020 | Listed for sale | $371,521$127/sqft |
Source: Davidson Homes Realty, LLC #2330423 Report a problem | ||