Skip main navigation
Off market
  • $624,400

    62 Maxwell Dr, Milford, CT 06461

    4beds
    1,836sqft
    SingleFamily
    Built in 1960
    10,454 Square Feet Lot
    $624,400 Zestimate®
    $340/sqft
    $3,883 Estimated rent

    Home value

    $624,400

    $587,000 - $668,000

    $3,883/mo

    Zestimate® history
    Loading
    Loading...

    Owner options

    List your home for rent

    $3,883/mo

    Rent Zestimate®

    Find your next renter with Zillow Rental Manager. Plus, with online applications, you can quickly screen prospective tenants – for free.

    Learn more

    $3,883/mo

    Rent Zestimate®

    Refinance and save

    $3,748/mo

    Est. payment

    Refinancing to a lower rate could help reduce your monthly payments and save thousands over the life of the loan.

    See today's rates

    $3,748/mo

    Est. payment

    Explore your selling options

    Work with a Zillow partner agent

    Leverage their expertise and Zillow's premium Showcase listings to get your home seen by more buyers.

    Get started

    List with your own agent

    Get your home in front of millions of buyers by listing it on Zillow.

    Learn how to do it

    Sell it yourself

    Take full control of how buyers see your home on Zillow by listing For Sale by Owner (FSBO).

    List your home

    What's special

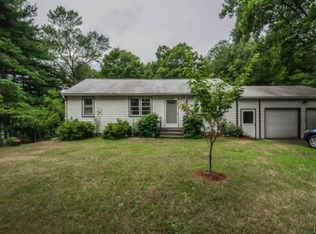
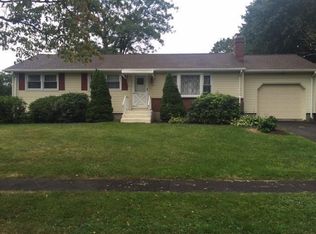
    Room for everyone in this 4-5 bedroom colonial. Quiet dead end street, .24 acres. The first floor features a fairly open floor plan and hardwood under 1st floor carpeting. Living room offers a wood burning fireplace that can easily be converted to gas. Propane feed is already present. A large bay window lets in natural light. Kitchen with adjacent dining area has sliders that lead to a large trex deck with awning for shade, overlooking a private back yard with shed. One bedroom on the first floor and another room that could serve as an office or a 5th bedroom. There is a large bathroom with jetted corner tub. Second floor features master with large walk in closet, wall to wall carpeting, and large bay window. There are two other nicely sized bedrooms also with wall to wall carpeting.The second full bath is off the main hallway.There is a pull down staircase to attic storage. Whole-house attic fan over stairway. The lower level of home has been finished and is carpeted on one side making a great space for bonus room. There is a cedar closet in lower level as well, and a built-in wall safe.The other half of the basement is where you will find the mechanics. The oil tank and furnace were installed in 2000. Roof was done in 2005. The home was sided a few years ago with architectural shingles.This home also has a sprinkler system in lawn

    This property is off market, which means it's not currently listed for sale or rent on Zillow. This may be different from what's available on other websites or public sources.
    Facts & features

    Interior

    Bedrooms & bathrooms
    • Bedrooms: 4
    • Bathrooms: 2
    • Full bathrooms: 2
    Heating
    • Baseboard, Oil
    Appliances
    • Included: Dryer, Range / Oven, Refrigerator, Washer
    • Laundry: Lower Level
    Features
    • Basement: Unfinished
    • Attic: Pull Down Stairs
    • Has fireplace: Yes
    Interior area
    • Total interior livable area: 1,836 sqft

    Property

    Parking
    • Total spaces: 1
    • Parking features: Garage - Attached
    Features
    • Patio & porch: Deck, Patio
    • Exterior features: Vinyl, Cement / Concrete
    • Waterfront features: Not Applicable
    Lot
    • Size: 10,454 Square Feet
    • Features: Wooded, Dry
    Details
    • Parcel number: MILFM99B836L63L
    • Zoning: RES

    Construction

    Type & style
    • Home type: SingleFamily
    • Architectural style: Colonial
    Materials
    • Roof: Asphalt
    Condition
    • Year built: 1960

    Utilities & green energy

    • Sewer: Public Sewer
    • Water: Public Water Connected

    Community & HOA

    Location
    • Region: Milford

    Financial & listing details

    • Price per square foot: $340/sqft
    • Tax assessed value: $284,170
    • Annual tax amount: $8,397
    • Total actual rent: 379000

    Price history

    DateEventPrice
    10/9/2020Sold$395,000+4.2%$215/sqft
    Source: Smart MLS #170320355 Report a problem
    8/12/2020Pending sale$379,000$206/sqft
    Source: Coldwell Banker Realty #170320355 Report a problem
    7/30/2020Listed for sale$379,000$206/sqft
    Source: Coldwell Banker Realty #170320355 Report a problem

    Public tax history

    YearProperty taxesTax assessment
    2025$8,397 +1.4%$284,170
    2024$8,281 +7.3%$284,170
    2023$7,721 +2%$284,170
    2022$7,573 +13.9%$284,170 +18.2%
    2021$6,649 -0.1%$240,480
    2020$6,656 -0.1%$240,480
    2019$6,664 -0.1%$240,480
    2018$6,671 -0.2%$240,480
    2017$6,683 +1.6%$240,480 +1.8%
    2016$6,579 -0.2%$236,330
    2015$6,589 +2.4%$236,330
    2014$6,433 +3.6%$236,330
    2013$6,211 +2.7%$236,330
    2012$6,050 +6.4%$236,330 +20.1%
    2011$5,684 +1.6%$196,730
    2010$5,595 +3.4%$196,730
    2009$5,410 -2.6%$196,730
    2008$5,554 +2.5%$196,730 +15.4%
    2007$5,417 +16.7%$170,500 +18.2%
    2005$4,643 +10.2%$144,270
    2003$4,213 +8.7%$144,270
    2001$3,875 $144,270
    Find assessor info on the county website

    Neighborhood: 06461

    Nearby schools

    GreatSchools rating
    Get pre-qualified for a loan
    At Zillow Home Loans, we can pre-qualify you in as little as 5 minutes with no impact to your credit score.

    An equal housing lender. NMLS #10287.

    Sell for more on Zillow
    Get a Zillow Showcase℠ listing at no additional cost and you could sell for .
    $624,400
    2% more
    +$12,488
    With Zillow Showcase(estimated)
    $636,888