The stuff dreams are made of! This beautifully renovated, move-in ready 3 Bedroom 1,700 sq ft East Shore gem is nearly perfect! The open floor plan is ideal for entertaining and features a generously sized Living Room with cathedral ceiling, skylights, fireplace, sliders to patio, and breakfast bar that leads to a fabulous chef friendly kitchen showcasing white shaker style cabinets, stainless appliances, quartz counter tops, and custom tile backsplash. Completing the main living area is a holiday sized Formal Dining Room to host your memorable occasions. Two/Three bedrooms on the main level include a Primary bedroom with a room sized custom walk-in closet that was a 2nd bedroom and can easily be converted back. A newer main level full bath, Mudroom, and laundry complete the first floor. The nicely finished second floor is ideal for a 3rd Bedroom. The backyard is a summer sanctuary with an enviable in-ground pool, a tiki hut/bar, and an expansive patio that is perfect for your outside Living Room. A fully fenced yard ensures privacy. A short walk to a gorgeous sandy beach, neighborhood restaurants, and shopping. A short ride to Metro North/New York City train. Definitely has the wow factor! This gem is a must have!
Sold for $536,000
$536,000
62 Meetinghouse Lane, Milford, CT 06460
4beds
1,667sqft
Single Family Residence
Built in 1950
8,276 Square Feet Lot
$592,800 Zestimate®
$322/sqft
$3,239 Estimated rent
Home value
$592,800
$563,000 - $622,000
$3,239/mo
Zestimate® history
Owner options
List your home for rent
$3,239/mo
Rent Zestimate®
Find your next renter with Zillow Rental Manager. Plus, with online applications, you can quickly screen prospective tenants – for free.
$3,239/mo
Rent Zestimate®
Refinance and save
$3,886/mo
Est. payment
Refinancing to a lower rate could help reduce your monthly payments and save thousands over the life of the loan.
$3,886/mo
Est. payment
Explore your selling options
Work with a Zillow partner agent
Leverage their expertise and Zillow's premium Showcase listings to get your home seen by more buyers.
Get startedList with your own agent
Get your home in front of millions of buyers by listing it on Zillow.
Learn how to do itSell it yourself
Take full control of how buyers see your home on Zillow by listing For Sale by Owner (FSBO).
List your homeWhat's special
Laundry completeBreakfast barQuartz counter topsSummer sanctuaryCathedral ceilingStainless appliancesNeighborhood restaurants
Zillow last checked:
Listing updated:
Listed by:
Stephanie Ellison 203-623-9844,
Ellison Homes Real Estate 203-874-7653
Bought with:
Sharon Tudino, RES.0787034
Coldwell Banker Realty
Source: Smart MLS,MLS#: 24004210
Facts & features
Interior
Bedrooms & bathrooms
- Bedrooms: 4
- Bathrooms: 1
- Full bathrooms: 1
Primary bedroom
- Features: Ceiling Fan(s), Walk-In Closet(s), Vinyl Floor
- Level: Main
Bedroom
- Features: Vinyl Floor
- Level: Main
Bedroom
- Features: Vinyl Floor
- Level: Main
Bedroom
- Level: Upper
Dining room
- Features: Vinyl Floor
- Level: Main
Kitchen
- Features: Remodeled, Breakfast Bar, Quartz Counters, Vinyl Floor
- Level: Main
Living room
- Features: Skylight, Cathedral Ceiling(s), Fireplace, Patio/Terrace, Sliders
- Level: Main
Heating
- Forced Air, Natural Gas
Cooling
- Central Air
Appliances
- Included: Gas Range, Microwave, Refrigerator, Dishwasher, Gas Water Heater, Water Heater
- Laundry: Main Level, Mud Room
Features
- Open Floorplan
- Doors: Storm Door(s)
- Windows: Thermopane Windows
- Basement: None
- Attic: None
- Number of fireplaces: 1
Interior area
- Total structure area: 1,667
- Total interior livable area: 1,667 sqft
- Finished area above ground: 1,667
Property
Parking
- Total spaces: 3
- Parking features: Detached, Paved, Driveway, Private, Asphalt
- Garage spaces: 1
- Has uncovered spaces: Yes
Features
- Patio & porch: Patio
- Has private pool: Yes
- Pool features: In Ground
- Fencing: Privacy
Lot
- Size: 8,276 Square Feet
- Features: Subdivided, Level
Details
- Parcel number: 1920528
- Zoning: R7.5
Construction
Type & style
- Home type: SingleFamily
- Architectural style: Ranch
- Property subtype: Single Family Residence
Materials
- Vinyl Siding
- Foundation: None
- Roof: Asphalt
Condition
- New construction: No
- Year built: 1950
Utilities & green energy
- Sewer: Public Sewer
- Water: Public
- Utilities for property: Cable Available
Green energy
- Energy efficient items: Doors, Windows
- Energy generation: Solar
Community & HOA
Community
- Features: Basketball Court, Golf, Health Club, Library, Park, Playground, Shopping/Mall, Tennis Court(s)
- Security: Security System
HOA
- Has HOA: No
Location
- Region: Milford
Financial & listing details
- Price per square foot: $322/sqft
- Tax assessed value: $235,100
- Annual tax amount: $6,388
- Date on market: 5/21/2024
Price history
| Date | Event | Price |
|---|---|---|
| 5/20/2024 | Sold | $536,000+2.9%$322/sqft |
Source:  Smart MLS #24004210 Report a problem Smart MLS #24004210 Report a problem | ||
| 3/18/2024 | Listed for sale | $521,000+23.8%$313/sqft |
Source: Smart MLS #24004210 Report a problem | ||
| 9/13/2022 | Sold | $421,000+5.3%$253/sqft |
Source: Smart MLS #170512703 Report a problem | ||
| 8/2/2022 | Contingent | $399,999$240/sqft |
Source: Smart MLS #170512703 Report a problem | ||
| 7/29/2022 | Listed for sale | $399,999+43.9%$240/sqft |
Source: Smart MLS #170512703 Report a problem | ||
| 10/31/2017 | Sold | $278,000+1.1%$167/sqft |
Source: Smart MLS #170017424 Report a problem | ||
| 9/25/2017 | Listed for sale | $275,000+46.7%$165/sqft |
Source: RE/MAX Right Choice #170017424 Report a problem | ||
| 9/16/2014 | Sold | $187,400-1.3%$112/sqft |
Source: Public Record Report a problem | ||
| 7/1/2014 | Listed for sale | $189,900$114/sqft |
Source: Century 21 A-Gold Action Rlty #G688209 Report a problem | ||
Public tax history
| Year | Property taxes | Tax assessment |
|---|---|---|
| 2025 | $6,981 +1.9% | $236,260 +0.5% |
| 2024 | $6,851 +7.2% | $235,100 |
| 2023 | $6,388 +2% | $235,100 |
| 2022 | $6,265 +14.2% | $235,100 +18.5% |
| 2021 | $5,485 -0.1% | $198,380 |
| 2020 | $5,491 -0.1% | $198,380 |
| 2019 | $5,497 +8.2% | $198,380 +8.3% |
| 2018 | $5,082 -0.2% | $183,200 |
| 2017 | $5,091 -6.8% | $183,200 -6.6% |
| 2016 | $5,461 -0.1% | $196,170 |
| 2015 | $5,469 +2.4% | $196,170 |
| 2014 | $5,340 +3.6% | $196,170 |
| 2013 | $5,155 +2.6% | $196,170 |
| 2012 | $5,022 +11.4% | $196,170 +25.7% |
| 2011 | $4,509 +1.6% | $156,072 |
| 2010 | $4,439 +3.4% | $156,072 |
| 2009 | $4,292 -2.6% | $156,072 |
| 2008 | $4,406 +8% | $156,072 +21.6% |
| 2007 | $4,078 +25.9% | $128,366 +27.5% |
| 2005 | $3,239 +10.2% | $100,660 |
| 2003 | $2,939 +8.7% | $100,660 |
| 2001 | $2,704 | $100,660 |
Find assessor info on the county website
Neighborhood: 06460
Nearby homes
- $448,0003 bd1 ba1.2k sqft58 Meetinghouse Ln, Milford, CT 06460Off Market
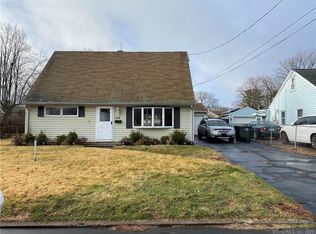
- $536,9003 bd2 ba1.5k sqft37 Dalton Rd, Milford, CT 06460Off Market
- $394,1003 bd1 ba1.3k sqft1115 New Haven Ave, Milford, CT 06460Off Market
- $364,2003 bd1 ba1k sqft38 Freemont Ave, Milford, CT 06460Off Market
- $469,6004 bd2 ba1.6k sqft59 Meetinghouse Ln, Milford, CT 06460Off Market
- $500,2003 bd2 ba1.4k sqft43 Freemont Ave, Milford, CT 06460Off Market
- $409,3003 bd1 ba1.2k sqft41 Dalton Rd, Milford, CT 06460Off Market
- $387,0003 bd1 ba1.1k sqft45 Dalton Rd, Milford, CT 06460Off Market
Nearby schools
GreatSchools rating
- 4/10Orchard Hills SchoolGrades: PK-5Distance: 1 mi
- 7/10East Shore Middle SchoolGrades: 6-8Distance: 0.3 mi
- 7/10Joseph A. Foran High SchoolGrades: 9-12Distance: 0.6 mi
Schools provided by the listing agent
- Elementary: Orchard Hills
- Middle: East Shore
- High: Joseph A. Foran
Source: Smart MLS. This data may not be complete. We recommend contacting the local school district to confirm school assignments for this home.


Get pre-qualified for a loan
At Zillow Home Loans, we can pre-qualify you in as little as 5 minutes with no impact to your credit score.An equal housing lender. NMLS #10287.
Sell for more on Zillow
Get a Zillow Showcase℠ listing at no additional cost and you could sell for .
$592,800
2% more
+$11,856
With Zillow Showcase(estimated)
$604,656
- Connecticut
- New Haven County
- Milford
- 06460
- 62 Meetinghouse Lane
Nearby cities
Nearby zip codes
Other Milford Topics
