Welcome to 62 Merritt Place, where timeless charm meets everyday comfort. Fall in love from the moment you arrive, as the home’s incredible curb appeal greets you with its stately stone front, grand centerpiece chimney, and beautifully landscaped surroundings. Perfectly located just minutes from shopping, dining, and entertainment, this home has been lovingly cared for by the same family for over 50 years.
Step inside through the bright breezeway sunroom that seamlessly connects the oversized two-stall garage to the main house, opening out to a large deck that overlooks a private, serene backyard. The heart of the home is the spacious L-shaped eat-in kitchen, offering plenty of cabinets and counter space, and flowing easily into the formal dining room. The expansive fireplaced living room is filled with natural light from large surrounding windows, creating the perfect gathering space.
The versatile lower level provides two additional rooms, ideal for a fourth bedroom, home office, den, or playroom. Upstairs, you’ll find three inviting bedrooms and a full bathroom, including an oversized primary with generous his-and-hers closets. Throughout the home, beautiful hardwood floors and custom built-ins add warmth, character, and convenient storage.
This is a rare opportunity to own a home with both enduring charm and practical living in one of New Hartford’s most desirable neighborhoods.
Closed
$340,000
62 Merritt Pl, New Hartford, NY 13413
4beds
1,829sqft
Single Family Residence
Built in 1950
0.37 Acres Lot
$346,000 Zestimate®
$186/sqft
$2,580 Estimated rent
Home value
$346,000
$298,000 - $405,000
$2,580/mo
Zestimate® history
Owner options
List your home for rent
$2,580/mo
Rent Zestimate®
Find your next renter with Zillow Rental Manager. Plus, with online applications, you can quickly screen prospective tenants – for free.
$2,580/mo
Rent Zestimate®
Refinance and save
$2,435/mo
Est. payment
Refinancing to a lower rate could help reduce your monthly payments and save thousands over the life of the loan.
$2,435/mo
Est. payment
Explore your selling options
Work with a Zillow partner agent
Leverage their expertise and Zillow's premium Showcase listings to get your home seen by more buyers.
Get startedList with your own agent
Get your home in front of millions of buyers by listing it on Zillow.
Learn how to do itSell it yourself
Take full control of how buyers see your home on Zillow by listing For Sale by Owner (FSBO).
List your homeWhat's special
Private serene backyardVersatile lower levelLarge deckAdditional roomsCustom built-insGrand centerpiece chimneyStately stone front
Zillow last checked:
Listing updated:
Listed by:
Joseph A. McHarris 315-853-3535,
Coldwell Banker Sexton Real Estate
Bought with:
Andrew Carpenter-Brockway, 10491210999
Brockway-Carpenter Real Estate LLC
Source: NYSAMLSs,MLS#: S1632533 Originating MLS: Mohawk Valley
Originating MLS: Mohawk ValleyFacts & features
Interior
Bedrooms & bathrooms
- Bedrooms: 4
- Bathrooms: 2
- Full bathrooms: 1
- 1/2 bathrooms: 1
- Main level bathrooms: 1
- Main level bedrooms: 1
Heating
- Gas, Hot Water, Radiator(s)
Appliances
- Included: Built-In Range, Built-In Oven, Dryer, Dishwasher, Exhaust Fan, Gas Water Heater, Refrigerator, Range Hood, Washer
- Laundry: In Basement
Features
- Den, Separate/Formal Dining Room, Entrance Foyer, Eat-in Kitchen, Separate/Formal Living Room, Bedroom on Main Level
- Flooring: Carpet, Hardwood, Tile, Varies, Vinyl
- Basement: Full
- Number of fireplaces: 1
Interior area
- Total structure area: 1,829
- Total interior livable area: 1,829 sqft
Property
Parking
- Total spaces: 2
- Parking features: Attached, Garage
- Attached garage spaces: 2
Features
- Exterior features: Blacktop Driveway
Lot
- Size: 0.37 Acres
- Dimensions: 115 x 140
- Features: Rectangular, Rectangular Lot, Residential Lot
Details
- Parcel number: 30488932801600040670000000
- Special conditions: Standard
Construction
Type & style
- Home type: SingleFamily
- Architectural style: Two Story
- Property subtype: Single Family Residence
Materials
- Stone, Vinyl Siding
- Foundation: Block
Condition
- Resale
- Year built: 1950
Utilities & green energy
- Sewer: Connected
- Water: Connected, Public
- Utilities for property: Sewer Connected, Water Connected
Community & HOA
Community
- Subdivision: Marloy Heights
Location
- Region: New Hartford
Financial & listing details
- Price per square foot: $186/sqft
- Tax assessed value: $88,500
- Annual tax amount: $4,250
- Date on market: 8/22/2025
- Cumulative days on market: 3 days
- Listing terms: Cash,Conventional,FHA,VA Loan
Price history
| Date | Event | Price |
|---|---|---|
| 11/17/2025 | Sold | $340,000+0.3%$186/sqft |
Source:  NYSAMLSs #S1632533 Report a problem NYSAMLSs #S1632533 Report a problem | ||
| 8/29/2025 | Pending sale | $339,000$185/sqft |
Source: NYSAMLSs #S1632533 Report a problem | ||
| 8/22/2025 | Listed for sale | $339,000$185/sqft |
Source: NYSAMLSs #S1632533 Report a problem | ||
Public tax history
| Year | Property taxes | Tax assessment |
|---|---|---|
| 2025 | -- | $88,500 |
| 2024 | -- | $88,500 |
| 2023 | -- | $88,500 |
| 2022 | -- | $88,500 |
| 2021 | -- | $88,500 |
| 2020 | -- | $88,500 |
| 2019 | -- | $88,500 |
| 2018 | -- | $88,500 |
| 2017 | $2,206 | $88,500 |
| 2016 | -- | $88,500 |
| 2015 | -- | $88,500 |
| 2014 | -- | $88,500 |
| 2013 | -- | $88,500 |
| 2012 | -- | $88,500 |
| 2011 | -- | $88,500 |
| 2010 | -- | $88,500 |
| 2009 | -- | $88,500 |
| 2008 | -- | $88,500 |
| 2007 | -- | $88,500 |
| 2006 | -- | $88,500 |
| 2005 | -- | $88,500 |
| 2004 | -- | $88,500 +7.5% |
| 2003 | -- | $82,300 |
| 2002 | -- | $82,300 |
| 2001 | -- | $82,300 |
| 2000 | -- | $82,300 |
Find assessor info on the county website
Neighborhood: 13413
Nearby homes
- $206,5002 bd1 ba937 sqft60 Merritt Pl, New Hartford, NY 13413Off Market
- $260,0003 bd2 ba1.2k sqft64 Merritt Pl, New Hartford, NY 13413Sold
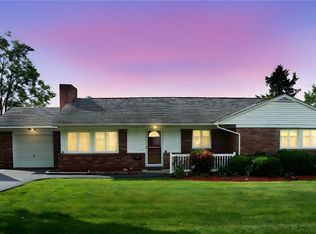
- $296,7003 bd2 ba1.4k sqft11 Grace Ter, New Hartford, NY 13413Off Market
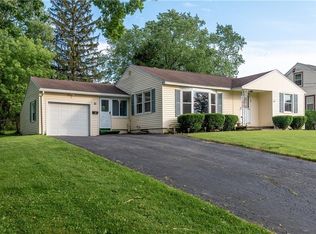
- $287,4003 bd1 ba1.6k sqft58 Merritt Pl, New Hartford, NY 13413Off Market
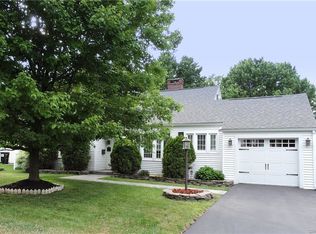
- $257,5004 bd2 ba1.2k sqft13 Grace Ter, New Hartford, NY 13413Off Market
- $185,3002 bd1 ba1.2k sqft2 Marlboro Rd, New Hartford, NY 13413Off Market
- $312,3003 bd2 ba1.5k sqft4 Marlboro Rd, New Hartford, NY 13413Off Market
- $270,3003 bd1 ba1.3k sqft7 Grace Ter, New Hartford, NY 13413Off Market
Nearby schools
GreatSchools rating
- 6/10Myles Elementary SchoolGrades: K-6Distance: 0.6 mi
- 9/10Perry Junior High SchoolGrades: 7-10Distance: 2.8 mi
- 10/10New Hartford Senior High SchoolGrades: 10-12Distance: 1.4 mi
Schools provided by the listing agent
- District: New Hartford
Source: NYSAMLSs. This data may not be complete. We recommend contacting the local school district to confirm school assignments for this home.
- New York
- Oneida County
- New Hartford
- 13413
- 62 Merritt Pl
