Welcome HOME to 62 Middessa Court in the sought-after Planters Woods Community! Lovingly maintained by its original owners, this beautiful Cape Cod-style home offers over 3,000 square feet of flexible living space on a peaceful, tree-lined, half-acre lot at the end of a quiet cul-de-sac. From the moment you arrive, you’ll feel the warmth and serenity this home offers. Step inside the inviting foyer and discover a spacious, thoughtfully designed main level perfect for both everyday living and entertaining. The main floor layout features three Bedrooms and two Full Bathrooms, including an expansive Primary Suite with a large Walk-In Closet, an Ensuite Bathroom with dual vanity, jetted tub, and separate shower, and private access to the Screened-In Deck—a perfect spot to start your day or unwind in the evening. Two other generously sized Bedrooms with ample closet space share the other Full Bathroom on the main level. The Family Room, anchored by a beautiful gas fireplace, creates a cozy gathering space, while the formal Dining Room is ideal for hosting special occasions. The chef’s eat-in Kitchen offers abundant cabinetry, a center island, spacious pantry, room for a large Kitchen table, and plenty of space for family and friends to gather. A convenient Laundry Room and access to the oversized two-car Garage complete this level. Upstairs, you’ll find an impressive Recreation/Media Room, perfect for movie nights or game days, along with a versatile Bonus/Flex Room that can easily serve as a private Home Office, Hobby Space, Man Cave, or whatever best suits your needs. A third Full Bathroom and an expansive Attic Storage Area make the upper level as functional as it is inviting. Outdoor living truly shines here — from the large Front Porch ideal for morning coffee, to the Screened-In Deck overlooking the private, tree-lined backyard. There’s plenty of yard space for a garden, play area, or cozy fire pit. The extra-long driveway offers ample parking, and a shed provides convenient storage for lawn and garden tools. Nestled in a tranquil community yet close to Bayhealth Hospital, Dover Air Force Base, shopping, dining, medical facilities, major routes, and the Delaware beaches, this home offers the perfect blend of peaceful living and modern convenience. Come experience the charm, space, and comfort of this exceptional home — and see why 62 Middessa Court is the perfect place to call your own. Dining Room chandelier does not convey. Sellers will replace it with another light fixture. Property taxes, room sizes, and square footage are approximate. Buyers are to do their due diligence. Property taxes may reflect a senior citizen discount. Appliances are sold as is.
Sold for $450,000
$450,000
62 Middessa Ct, Dover, DE 19904
3beds
3,060sqft
Single Family Residence
Built in 2004
0.52 Acres Lot
$453,000 Zestimate®
$147/sqft
$2,697 Estimated rent
Home value
$453,000
$421,000 - $489,000
$2,697/mo
Zestimate® history
Owner options
List your home for rent
$2,697/mo
Rent Zestimate®
Find your next renter with Zillow Rental Manager. Plus, with online applications, you can quickly screen prospective tenants – for free.
$2,697/mo
Rent Zestimate®
Refinance and save
$2,908/mo
Est. payment
Refinancing to a lower rate could help reduce your monthly payments and save thousands over the life of the loan.
$2,908/mo
Est. payment
Explore your selling options
Work with a Zillow partner agent
Leverage their expertise and Zillow's premium Showcase listings to get your home seen by more buyers.
Get startedList with your own agent
Get your home in front of millions of buyers by listing it on Zillow.
Learn how to do itSell it yourself
Take full control of how buyers see your home on Zillow by listing For Sale by Owner (FSBO).
List your homeWhat's special
Zillow last checked:
Listing updated:
Listed by:
Karyn Stant 302-270-4155,
Keller Williams Realty Central-Delaware,
Listing Team: The Johnson Alliance
Bought with:
John Maxwell, R3-0016723
Keller Williams Realty Central-Delaware
Source: Bright MLS,MLS#: DEKT2042528
Facts & features
Interior
Bedrooms & bathrooms
- Bedrooms: 3
- Bathrooms: 3
- Full bathrooms: 3
- Main level bathrooms: 2
- Main level bedrooms: 3
Rooms
- Room types: Dining Room, Primary Bedroom, Bedroom 2, Bedroom 3, Kitchen, Family Room, Foyer, Laundry, Recreation Room, Attic, Bonus Room, Primary Bathroom, Full Bath
Primary bedroom
- Features: Attached Bathroom, Flooring - Carpet, Walk-In Closet(s), Ceiling Fan(s)
- Level: Main
- Area: 294 Square Feet
- Dimensions: 14 X 18
Bedroom 2
- Features: Ceiling Fan(s), Flooring - Carpet
- Level: Main
- Area: 156 Square Feet
- Dimensions: 13 x 12
Bedroom 3
- Features: Ceiling Fan(s), Flooring - Carpet
- Level: Main
- Area: 182 Square Feet
- Dimensions: 13 x 14
Primary bathroom
- Features: Bathroom - Jetted Tub, Bathroom - Stall Shower, Flooring - Ceramic Tile
- Level: Main
Other
- Features: Attic - Floored
- Level: Upper
Bonus room
- Features: Ceiling Fan(s), Flooring - Carpet
- Level: Upper
- Area: 225 Square Feet
- Dimensions: 15 x 15
Dining room
- Features: Dining Area, Flooring - Carpet, Formal Dining Room
- Level: Main
- Area: 156 Square Feet
- Dimensions: 13 X 12
Family room
- Features: Ceiling Fan(s), Flooring - Carpet, Fireplace - Gas
- Level: Main
- Area: 315 Square Feet
- Dimensions: 21 x 15
Foyer
- Features: Flooring - HardWood
- Level: Main
Other
- Features: Built-in Features, Flooring - Ceramic Tile, Bathroom - Stall Shower
- Level: Upper
Other
- Features: Bathroom - Tub Shower
- Level: Main
Kitchen
- Features: Kitchen - Electric Cooking, Kitchen Island, Pantry, Double Sink, Breakfast Nook, Dining Area, Flooring - Vinyl, Eat-in Kitchen
- Level: Main
- Area: 330 Square Feet
- Dimensions: 13 X 11
Laundry
- Features: Flooring - Vinyl
- Level: Main
- Area: 48 Square Feet
- Dimensions: 8 x 6
Recreation room
- Features: Attached Bathroom, Ceiling Fan(s), Flooring - Carpet
- Level: Upper
- Area: 585 Square Feet
- Dimensions: 39 x 15
Heating
- Forced Air, Natural Gas
Cooling
- Central Air, Electric
Appliances
- Included: Dishwasher, Dryer, Oven/Range - Electric, Refrigerator, Washer, Microwave, Electric Water Heater
- Laundry: Main Level, Laundry Room
Features
- Bathroom - Stall Shower, Breakfast Area, Built-in Features, Ceiling Fan(s), Dining Area, Entry Level Bedroom, Floor Plan - Traditional, Formal/Separate Dining Room, Eat-in Kitchen, Kitchen Island, Kitchen - Table Space, Pantry, Primary Bath(s), Walk-In Closet(s), Attic
- Flooring: Carpet, Ceramic Tile, Hardwood, Vinyl, Wood
- Has basement: No
- Number of fireplaces: 1
- Fireplace features: Gas/Propane
Interior area
- Total structure area: 3,060
- Total interior livable area: 3,060 sqft
- Finished area above ground: 3,060
- Finished area below ground: 0
Property
Parking
- Total spaces: 14
- Parking features: Inside Entrance, Garage Faces Side, Garage Door Opener, Asphalt, Driveway, Paved, Attached, Other
- Attached garage spaces: 2
- Uncovered spaces: 12
Accessibility
- Accessibility features: None
Features
- Levels: Two
- Stories: 2
- Patio & porch: Porch, Screened
- Exterior features: Sidewalks
- Pool features: None
- Has spa: Yes
- Spa features: Bath
- Has view: Yes
- View description: Garden, Trees/Woods
Lot
- Size: 0.52 Acres
- Dimensions: 74.64 x 111.91
- Features: Cul-De-Sac, Open Lot
Details
- Additional structures: Above Grade, Below Grade, Outbuilding
- Parcel number: ED0006601017900000
- Zoning: AR
- Special conditions: Standard
Construction
Type & style
- Home type: SingleFamily
- Architectural style: Cape Cod
- Property subtype: Single Family Residence
Materials
- Vinyl Siding
- Foundation: Concrete Perimeter, Brick/Mortar
- Roof: Pitched,Shingle
Condition
- New construction: No
- Year built: 2004
Details
- Builder model: DAVID
Utilities & green energy
- Electric: 200+ Amp Service
- Sewer: On Site Septic, Gravity Sept Fld
- Water: Public
Community & HOA
Community
- Subdivision: Planters Woods
HOA
- Has HOA: Yes
- Services included: Common Area Maintenance
- HOA fee: $125 annually
Location
- Region: Dover
Financial & listing details
- Price per square foot: $147/sqft
- Tax assessed value: $425,500
- Annual tax amount: $2,522
- Date on market: 11/15/2025
- Listing agreement: Exclusive Right To Sell
- Listing terms: Cash,Conventional,FHA,VA Loan
- Exclusions: Dining Room Chandelier, Drapes / Swags, Personal Property
- Ownership: Fee Simple
Price history
| Date | Event | Price |
|---|---|---|
| 12/19/2025 | Sold | $450,000-4.3%$147/sqft |
Source:  Bright MLS #DEKT2042528 Report a problem Bright MLS #DEKT2042528 Report a problem | ||
| 11/24/2025 | Listing removed | $470,000$154/sqft |
Source: Bright MLS #DEKT2042528 Report a problem | ||
| 11/15/2025 | Listed for sale | $470,000$154/sqft |
Source: Bright MLS #DEKT2042528 Report a problem | ||
Public tax history
| Year | Property taxes | Tax assessment |
|---|---|---|
| 2025 | $3,014 +4.8% | $425,500 |
| 2024 | $2,877 +25.5% | $425,500 +587.4% |
| 2023 | $2,292 +4% | $61,900 |
| 2022 | $2,203 +3.4% | $61,900 |
| 2021 | $2,130 +3.6% | $61,900 |
| 2020 | $2,056 +4.7% | $61,900 |
| 2019 | $1,964 +6.6% | $61,900 |
| 2018 | $1,842 +27.7% | $61,900 |
| 2017 | $1,442 +17.5% | $61,900 |
| 2016 | $1,227 -0.1% | $61,900 |
| 2015 | $1,228 0% | $61,900 |
| 2014 | $1,228 | $61,900 |
| 2012 | -- | $61,900 +2.5% |
| 2011 | -- | $60,400 |
| 2010 | -- | $60,400 +1.9% |
| 2009 | -- | $59,300 |
| 2008 | -- | $59,300 |
| 2007 | -- | $59,300 |
| 2005 | -- | $59,300 +6488.9% |
| 2004 | -- | $900 |
Find assessor info on the county website
Neighborhood: 19904
Nearby homes
- $375,0003 bd2 ba1.7k sqft48 Middessa Ct, Dover, DE 19904Sold
- $375,0003 bd2 ba1.6k sqft140 Winding Ridge Rd, Dover, DE 19904Sold
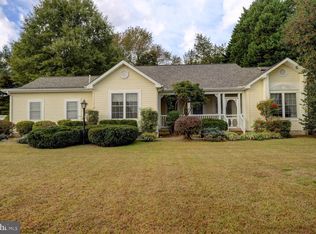
- $481,1005 bd4 ba2.4k sqft61 Middessa Ct, Dover, DE 19904Off Market
- $380,5004 bd3 ba1.8k sqft142 Winding Ridge Rd, Dover, DE 19904Off Market
- $409,0004 bd2 ba2.5k sqft138 Winding Ridge Rd, Dover, DE 19904Off Market
- $429,9002 bd2 ba2.7k sqft144 Winding Ridge Rd, Dover, DE 19904Off Market
- $366,4003 bd2 ba1.4k sqft51 Middessa Ct, Dover, DE 19904Off Market
- $382,8003 bd2 ba1.9k sqft136 Winding Ridge Rd, Dover, DE 19904Off Market
Nearby schools
GreatSchools rating
- 1/10William Henry Middle SchoolGrades: 5Distance: 3.2 mi
- 1/10Middle School of InnovationGrades: 6-8Distance: 2.9 mi
- NADover High SchoolGrades: 9-12Distance: 2.1 mi
Schools provided by the listing agent
- High: Dover H.s.
- District: Capital
Source: Bright MLS. This data may not be complete. We recommend contacting the local school district to confirm school assignments for this home.
Get a cash offer in 3 minutes
Find out how much your home could sell for in as little as 3 minutes with a no-obligation cash offer.
Estimated market value
$453,000
Get a cash offer in 3 minutes
Find out how much your home could sell for in as little as 3 minutes with a no-obligation cash offer.
Estimated market value
$453,000
- Delaware
- Kent County
- Dover
- 19904
- 62 Middessa Ct
