Discover this stunning expanded ranch with meticulous attention to detail inside and out. A welcoming foyer brings a view through the open concept living area into the resort-like back yard. Updated kitchen offers ample space for family and friends to gather around the island with seating for six. Adjacent formal dining room and wet bar with wine frig are a perfect addition for entertaining guests. Bright and sunny family room extension boasts vaulted ceilings and a wall of windows with auto shades for easy light adjustments. The spacious living room, is open to the kitchen which makes large gatherings even more enjoyable. Elegant open staircase access to the multipurpose finished basement has enough space for office, den, and a gym. Primary bedroom features an en-suite full bath plus a full wall of closets and one additional bonus closet. And finally, the backyard oasis! It has everything you could want and space for even more! Expansive covered patio, free form heated salt pool with waterfall and lounging ledge, outdoor custom stack stone kitchen with 2 refrigerators and ample storage. There is even a Gazebo in the back of the yard that is perfect for a large hot tub or an additional covered seating area. And finally, storage galore in the two, well-hidden vinyl sheds. This move-in ready home is waiting for the next lucky owners to move in, unpack and enjoy all it has to offer!, Additional information: Interior Features:Lr/Dr,Marble Bath
Sold for $960,000
$960,000
62 Midwood Avenue, Nesconset, NY 11767
4beds
--sqft
Single Family Residence, Residential
Built in 1975
0.43 Acres Lot
$1,023,700 Zestimate®
$--/sqft
$4,952 Estimated rent
Home value
$1,023,700
$942,000 - $1.12M
$4,952/mo
Zestimate® history
Owner options
List your home for rent
$4,952/mo
Rent Zestimate®
Find your next renter with Zillow Rental Manager. Plus, with online applications, you can quickly screen prospective tenants – for free.
$4,952/mo
Rent Zestimate®
Refinance and save
$6,563/mo
Est. payment
Refinancing to a lower rate could help reduce your monthly payments and save thousands over the life of the loan.
$6,563/mo
Est. payment
Explore your selling options
Work with a Zillow partner agent
Leverage their expertise and Zillow's premium Showcase listings to get your home seen by more buyers.
Get startedList with your own agent
Get your home in front of millions of buyers by listing it on Zillow.
Learn how to do itSell it yourself
Take full control of how buyers see your home on Zillow by listing For Sale by Owner (FSBO).
List your homeWhat's special
Zillow last checked:
Listing updated:
Listed by:
Lisa A. Kass 516-729-5167,
Coldwell Banker American Homes 631-863-9800
Bought with:
Jamie R. DeFalco, 10401340677
Connexion I Rl Est Svcs Inc
Source: OneKey® MLS as distributed by MLS GRID,MLS#: L3581026
Facts & features
Interior
Bedrooms & bathrooms
- Bedrooms: 4
- Bathrooms: 2
- Full bathrooms: 2
Primary bedroom
- Description: 3 closets
- Level: First
Bedroom 1
- Description: 3 additional bedrooms
- Level: First
Bathroom 1
- Description: Master en-suite
- Level: First
Bathroom 2
- Description: Hall bath
- Level: First
Other
- Description: Entrance Foyer
- Level: First
Other
- Description: partial Finished, laundry, Office, den, gym, utilities
- Level: Basement
Dining room
- Description: Formal with wet bar
- Level: First
Family room
- Description: With wood burning fireplace
- Level: First
Family room
- Description: 2nd FR - 2019 Addition with vaulted ceilings
- Level: First
Kitchen
- Description: EIK
- Level: First
Living room
- Description: Formal
- Level: First
Heating
- Oil, Baseboard
Cooling
- Central Air, Ductless
Appliances
- Included: Dishwasher, Dryer, Electric Water Heater, ENERGY STAR Qualified Appliances, Microwave, Refrigerator, Washer
Features
- Chandelier, Cathedral Ceiling(s), Eat-in Kitchen, Entrance Foyer, Granite Counters, Master Downstairs, Formal Dining, First Floor Bedroom, Primary Bathroom
- Flooring: Hardwood
- Windows: Blinds, Screens, Storm Window(s), Double Pane Windows, ENERGY STAR Qualified Windows
- Basement: Crawl Space,Partial,Partially Finished
- Attic: Pull Stairs,Partial,Unfinished
- Number of fireplaces: 1
Property
Parking
- Parking features: Private, Driveway
- Has uncovered spaces: Yes
Features
- Levels: One
- Patio & porch: Patio
- Exterior features: Mailbox, Awning(s), Gas Grill
- Has private pool: Yes
- Pool features: In Ground
- Fencing: Back Yard
Lot
- Size: 0.43 Acres
- Dimensions: .43
- Features: Level, Borders State Land, Near School, Sprinklers In Front, Sprinklers In Rear
Details
- Parcel number: 0800138000300025000
- Zoning: Res
Construction
Type & style
- Home type: SingleFamily
- Architectural style: Exp Ranch
- Property subtype: Single Family Residence, Residential
Materials
- Vinyl Siding
Condition
- Year built: 1975
Utilities & green energy
- Sewer: Cesspool, Septic Tank
- Water: Public
- Utilities for property: Trash Collection Public
Community & HOA
Community
- Security: Security System
HOA
- Has HOA: No
Location
- Region: Nesconset
Financial & listing details
- Tax assessed value: $848,250
- Annual tax amount: $18,446
- Date on market: 9/25/2024
- Cumulative days on market: 9 days
- Listing agreement: Exclusive Right To Sell
- Exclusions: B/I Shelves, Hot Tub, Selected Window Treatment
Price history
| Date | Event | Price |
|---|---|---|
| 12/18/2024 | Sold | $960,000+13.1% |
Source:  OneKey® MLS as distributed by MLS GRID #L3581026 Report a problem OneKey® MLS as distributed by MLS GRID #L3581026 Report a problem | ||
| 10/8/2024 | Pending sale | $849,000 |
Source: OneKey® MLS as distributed by MLS GRID #3581026 Report a problem | ||
| 9/27/2024 | Listing removed | $849,000 |
Source: OneKey® MLS as distributed by MLS GRID #3581026 Report a problem | ||
| 9/25/2024 | Listed for sale | $849,000+132.6% |
Source: OneKey® MLS as distributed by MLS GRID #3581026 Report a problem | ||
| 11/29/2012 | Sold | $365,000-2.7% |
Source: OneKey® MLS as distributed by MLS GRID #L2485555 Report a problem | ||
| 8/24/2012 | Listing removed | $375,000 |
Source: Coldwell Banker Residential Brokerage - Commack Office #2485555 Report a problem | ||
| 4/13/2012 | Price change | $375,000+1.6% |
Source: Coldwell Banker Residential Brokerage - Commack Office #2485555 Report a problem | ||
| 11/18/2011 | Price change | $369,000-4.8% |
Source: Coldwell Banker Residential Brokerage - Commack Office #2410570 Report a problem | ||
| 7/3/2011 | Price change | $387,500-0.4% |
Source: Coldwell Banker Residential Brokerage - Commack Office #2410570 Report a problem | ||
| 6/13/2011 | Price change | $389,000-2.5% |
Source: Prudential Douglas Elliman Real Estate #2378103 Report a problem | ||
| 5/11/2011 | Price change | $399,000-4.1% |
Source: Prudential Douglas Elliman Real Estate #2378103 Report a problem | ||
| 3/24/2011 | Listed for sale | $415,999-5.2% |
Source: Prudential Douglas Elliman Real Estate #2378103 Report a problem | ||
| 2/11/2011 | Listing removed | $439,000 |
Source: Remax Shores #62midwoodave Report a problem | ||
| 1/20/2011 | Price change | $439,000+3.3% |
Source: Remax Shores #62midwoodave Report a problem | ||
| 9/16/2010 | Price change | $424,990-2% |
Source: Prudential Real Estate #2284948 Report a problem | ||
| 6/8/2010 | Price change | $433,876-0.3% |
Source: Prudential Real Estate #2284948 Report a problem | ||
| 4/29/2010 | Price change | $434,990-0.9% |
Source: Prudential Real Estate #2284948 Report a problem | ||
| 2/6/2010 | Listed for sale | $439,000-4.4% |
Source: RE/MAX Shores Oceanside #2228817 Report a problem | ||
| 11/18/2009 | Listing removed | $459,000 |
Source: NCI #2228817 Report a problem | ||
| 10/20/2009 | Price change | $459,000-0.8% |
Source: NCI #2228817 Report a problem | ||
| 8/7/2009 | Price change | $462,500-2.6% |
Source: Prudential Real Estate #2166567 Report a problem | ||
| 3/21/2009 | Price change | $474,990-4.8% |
Source: Prudential Real Estate #2166567 Report a problem | ||
| 3/19/2009 | Listed for sale | $499,000 |
Source: Prudential Real Estate #2166567 Report a problem | ||
| 1/31/2009 | Listing removed | $499,000 |
Source: Prudential Real Estate #2123112 Report a problem | ||
| 10/13/2008 | Listed for sale | $499,000 |
Source: Prudential Real Estate #2123112 Report a problem | ||
Public tax history
| Year | Property taxes | Tax assessment |
|---|---|---|
| 2025 | -- | $6,786 |
| 2024 | -- | $6,786 -5% |
| 2023 | -- | $7,145 |
| 2022 | -- | $7,145 |
| 2021 | -- | $7,145 |
| 2020 | -- | $7,145 +26.5% |
| 2019 | -- | $5,650 |
| 2018 | -- | $5,650 |
| 2017 | $11,288 | $5,650 |
| 2016 | -- | $5,650 +21% |
| 2015 | -- | $4,670 |
| 2014 | -- | $4,670 |
| 2013 | -- | $4,670 -7.7% |
| 2012 | -- | $5,060 |
| 2011 | -- | $5,060 |
| 2010 | -- | $5,060 |
| 2009 | -- | $5,060 -9.4% |
| 2008 | -- | $5,585 |
| 2007 | $9,491 +20.8% | $5,585 |
| 2005 | $7,856 +7.1% | $5,585 |
| 2004 | $7,337 +8.1% | $5,585 |
| 2003 | $6,789 +7.6% | $5,585 |
| 2002 | $6,312 | $5,585 |
| 2001 | -- | $5,585 |
| 2000 | $6,115 | $5,585 |
Find assessor info on the county website
Neighborhood: 11767
Nearby homes
- $816,200-- bd-- ba-- sqft64 Midwood Ave, Nesconset, NY 11767Off Market
- $820,5004 bd2 ba2.4k sqft60 Midwood Ave, Nesconset, NY 11767Off Market
- $850,8003 bd3 ba1.6k sqft66 Midwood Ave, Nesconset, NY 11767Off Market
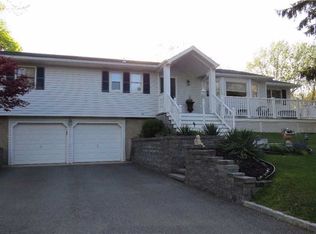
- $805,800-- bd-- ba-- sqft5A Quenzer St, Nesconset, NY 11767Off Market
- $698,0004 bd2 ba2.3k sqft56 Midwood Ave, Nesconset, NY 11767Off Market
- $844,2004 bd3 ba2.1k sqft61 Midwood Ave, Nesconset, NY 11767Off Market
- $826,5003 bd2 ba1.6k sqft3A Quenzer St, Nesconset, NY 11767Off Market
- $961,9004 bd4 ba4k sqft7A Quenzer St, Nesconset, NY 11767Off Market
Nearby schools
GreatSchools rating
- 8/10Tackan Elementary SchoolGrades: K-5Distance: 0.4 mi
- 6/10Great Hollow Middle SchoolGrades: 6-8Distance: 0.7 mi
- 10/10Smithtown High School EastGrades: 9-12Distance: 2 mi
Schools provided by the listing agent
- Elementary: Tackan Elementary School
- Middle: Great Hollow Middle School
- High: Smithtown High School-East
Source: OneKey® MLS as distributed by MLS GRID. This data may not be complete. We recommend contacting the local school district to confirm school assignments for this home.
Get a cash offer in 3 minutes
Find out how much your home could sell for in as little as 3 minutes with a no-obligation cash offer.
Estimated market value
$1,023,700
Get a cash offer in 3 minutes
Find out how much your home could sell for in as little as 3 minutes with a no-obligation cash offer.
Estimated market value
$1,023,700
- New York
- Suffolk County
- Nesconset
- 11767
- 62 Midwood Avenue
Nearby cities
Nearby zip codes
Other Nesconset Topics
