Skip main navigation
Sold for $739,000
  • $739,000

    62 Milky Way Dr, Barnegat, NJ 08005

    3beds
    2,491sqft
    Single Family Residence
    Built in 2022
    6,608 Square Feet Lot
    $739,200 Zestimate®
    $297/sqft
    $3,798 Estimated rent

    Home value

    $739,200

    $702,000 - $776,000

    $3,798/mo

    Zestimate® history
    Loading
    Loading...

    Owner options

    List your home for rent

    $3,798/mo

    Rent Zestimate®

    Find your next renter with Zillow Rental Manager. Plus, with online applications, you can quickly screen prospective tenants – for free.

    Learn more

    $3,798/mo

    Rent Zestimate®

    Refinance and save

    $5,165/mo

    Est. payment

    Refinancing to a lower rate could help reduce your monthly payments and save thousands over the life of the loan.

    See today's rates

    $5,165/mo

    Est. payment

    Explore your selling options

    Work with a Zillow partner agent

    Leverage their expertise and Zillow's premium Showcase listings to get your home seen by more buyers.

    Get started

    List with your own agent

    Get your home in front of millions of buyers by listing it on Zillow.

    Learn how to do it

    Sell it yourself

    Take full control of how buyers see your home on Zillow by listing For Sale by Owner (FSBO).

    List your home

    What's special

    Usable side yardWelcoming breakfast areaPremier cul-de-sac lotNatural gas grill hookupCenter islandTransom windowsStainless steel appliances
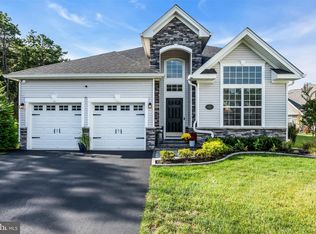
    Enjoy Luxury Coastal Living at The Escapes at Ocean Breeze, an upscale active-adult community. This stunning, better-than-new 3-bedroom, 3-bath home, built in 2022, is tucked away on a premier cul-de-sac lot and enjoys a rare, private wooded backdrop. The sellers thoughtfully invested over $120,000 in premium builder and post-construction upgrades, enhancing both the design and functionality throughout the home. A dramatic two-story foyer with a striking skyward window welcomes you inside, complemented by wide-plank flooring that extends throughout the main living areas. A beautifully appointed formal dining room with a tray ceiling provides an elegant setting for holidays and special gatherings. Select windows are enhanced with plantation shutters, adding both style and character. The chef’s kitchen is beautifully appointed with granite countertops and backsplash, 42" shaker-style cabinetry with extended upper storage, a center island, stainless steel appliances, and a walk-in pantry offering additional storage beyond the standard cabinet-style design found in many models. A welcoming breakfast area completes the space. Just beyond the kitchen, the great room is anchored by the front side of a two-sided gas fireplace and features transom windows and a detailed tray ceiling, creating an inviting setting for everyday living and entertaining. The expansive primary suite showcases a tray ceiling, two walk-in closets with custom built-in organization systems, and a spa-style bath complete with granite topped dual sink vanity, a frameless glass walk-in shower with a built-in seat and pebble stone flooring. Outdoor living is equally impressive, with a covered paver porch featuring a ceiling fan that extends to a sprawling patio spanning the width of the home. Highlighted by the outdoor side of the two-sided fireplace, a natural gas grill hookup, and serene wooded views, this exceptional space is perfect for both relaxation and entertaining. In addition to the main outdoor living areas, one side of the home offers a usable side yard—ideal for additional outdoor enjoyment. The first-floor guest bedroom is privately situated in its own hallway, separate from the primary suite, and is serviced by a nearby full bath featuring a quartz-top vanity and semi-frameless shower door—ideal for visitors. Ceiling fans are installed in all bedrooms for added comfort. A large, dedicated laundry room offers built-in cabinetry, generous counter space, and an integrated sink, functioning more like a well-appointed service room than a typical laundry area. The second floor provides a private and versatile retreat featuring a bedroom, full bath, living area, storage closet, and direct walk-in access to additional attic storage—ideal for a guest suite, home office, or media room. Additional highlights include Lennox two-zone heating and air conditioning, a high-efficiency air cleaner and humidifier on the first-floor system, a two-car garage with extra insulation, epoxy flooring, built-in storage cabinetry and racks, and an in-ground sprinkler system supplied by a private well. Begin your next chapter at the Jersey Shore within the luxurious Escapes at Ocean Breeze community. The 16,000-square-foot clubhouse features a Lifestyle Director, indoor and outdoor pools, sauna, fitness center, tennis, pickleball and basketball courts, theater, billiards, game room, and more. Conveniently located near the Garden State Parkway and the pristine beaches of LBI, with Atlantic City just a short drive away. Don’t miss the opportunity to enjoy your dream lifestyle in one of the area’s most desirable communities.

    Zillow last checked:

    Listing updated:

    Listed by:

    Jarrell Oden 732-575-9709,

    Coldwell Banker Home Connection

    Bought with:

    Melanie Camamis-Herbert

    Coldwell Banker Residential Brokerage-Manalapan

    Source: Bright MLS,MLS#: NJOC2040150MLS Logo

    Facts & features

    Interior

    Bedrooms & bathrooms
    • Bedrooms: 3
    • Bathrooms: 3
    • Full bathrooms: 3
    • Main level bathrooms: 2
    • Main level bedrooms: 2
    Basement
    • Area: 0
    Heating
    • Forced Air, Zoned, Natural Gas
    Cooling
    • Central Air, Zoned, Other
    Appliances
    • Included: Air Cleaner, Humidifier, Microwave, Cooktop, Dishwasher, Oven, Refrigerator, Stainless Steel Appliance(s), Washer, Dryer, Gas Water Heater
    Features
    • Attic, Bathroom - Walk-In Shower, Breakfast Area, Ceiling Fan(s), Dining Area, Entry Level Bedroom, Family Room Off Kitchen, Open Floorplan, Kitchen - Gourmet, Kitchen Island, Pantry, Primary Bath(s), Recessed Lighting, Upgraded Countertops, Walk-In Closet(s)
    • Has basement: No
    • Number of fireplaces: 1
    • Fireplace features: Double Sided, Gas/Propane
    Interior area
    • Total structure area: 2,491
    • Total interior livable area: 2,491 sqft
    • Finished area above ground: 2,491
    • Finished area below ground: 0

    Property

    Parking
    • Total spaces: 2
    • Parking features: Garage Faces Front, Inside Entrance, Attached, Driveway
    • Attached garage spaces: 2
    • Has uncovered spaces: Yes
    Accessibility
    • Accessibility features: None
    Features
    • Levels: One and One Half
    • Stories: 1.5
    • Exterior features: Underground Lawn Sprinkler, Extensive Hardscape
    • Pool features: Community
    • Has view: Yes
    • View description: Trees/Woods
    Lot
    • Size: 6,608 Square Feet
    • Dimensions: 55 x 121 x 55 x 120
    • Features: Backs to Trees, Cul-De-Sac
    Details
    • Additional structures: Above Grade, Below Grade
    • Parcel number: 0100090 3500092
    • Zoning: RLAC
    • Special conditions: Standard

    Construction

    Type & style
    • Home type: SingleFamily
    • Architectural style: Other
    • Property subtype: Single Family Residence
    Materials
    • Stick Built, Vinyl Siding
    • Foundation: Slab
    • Roof: Architectural Shingle
    Condition
    • New construction: No
    • Year built: 2022

    Utilities & green energy

    • Sewer: Public Sewer
    • Water: Public

    Community & HOA

    Community
    • Features: Pool
    • Security: Fire Sprinkler System
    • Senior community: Yes
    • Subdivision: Escapes Ocean Breeze
    HOA
    • Has HOA: Yes
    • Amenities included: Basketball Court, Billiard Room, Clubhouse, Fitness Center, Game Room, Gated, Indoor Pool, Pool, Tennis Court(s)
    • Services included: Common Area Maintenance, Maintenance Grounds, Management, Pool(s), Recreation Facility, Snow Removal
    • HOA fee: $262 monthly
    • HOA name: PARAMOUNT ESCAPES OCEAN BREEZE
    Location
    • Region: Barnegat
    • Municipality: BARNEGAT TWP

    Financial & listing details

    • Price per square foot: $297/sqft
    • Tax assessed value: $306,700
    • Date on market: 3/7/2026
    • Listing agreement: Exclusive Right To Sell
    • Inclusions: Washer, Dryer, Kitchen Refrigerator, Garage Refrigerator
    • Ownership: Fee Simple

    Price history

    DateEventPrice
    6/16/2026Sold$739,000$297/sqft
    Source: Bright MLS #NJOC2040150 Report a problem
    3/13/2026Pending sale$739,000$297/sqft
    Source: MoreMLS #22605360 Report a problem
    3/12/2026Contingent$739,000$297/sqft
    Source: Bright MLS #NJOC2040150 Report a problem
    3/7/2026Listed for sale$739,000$297/sqft
    Source: Bright MLS #NJOC2040150 Report a problem

    Public tax history

    Tax history is unavailable.

    Neighborhood: 08005

    Nearby schools

    GreatSchools rating
    Get a cash offer in 3 minutes
    Find out how much your home could sell for in as little as 3 minutes with a no-obligation cash offer.
    Estimated market value
    $739,200
    Get a cash offer in 3 minutes
    Find out how much your home could sell for in as little as 3 minutes with a no-obligation cash offer.
    Estimated market value
    $739,200