Thoughtfully updated Cape offering a versatile floor plan, architectural character, and numerous improvements throughout. The vaulted family room with fireplace creates an impressive gathering space, while the vaulted dining room enhances the home’s bright, open feel. Hardwood flooring extends throughout most of the home, complemented by new plank tile flooring in the kitchen and tile flooring in both updated bathrooms. The refreshed kitchen features new quartz countertops, new sink and fixtures, and young stainless appliances. A first-floor bedroom adds flexibility. Upstairs, a loft overlooking the family room is accented by custom iron baluster railings. The spacious front-to-back primary bedroom features a Hollywood-style full bath, while the additional bedroom offers generous closet space. Additional updates include a boiler replaced in 2018, new oil tank, new mini-split heating and cooling systems, and new lighting throughout. Freshly stained deck off the kitchen, overlooks the tree-lined back yard. Oversized paved driveway provides room for plenty of parking. A distinctive home blending character, function, and modern updates.
Pending
$624,900
62 Miller St, Franklin, MA 02038
3beds
1,417sqft
Single Family Residence
Built in 1978
0.47 Acres Lot
$641,400 Zestimate®
$441/sqft
$-- HOA
What's special
Vaulted dining roomBright open feelFirst-floor bedroomSpacious front-to-back primary bedroomNew sink and fixturesYoung stainless appliancesCustom iron baluster railings
- 20 days
- 103
- 2
Likely to sell faster than
Zillow last checked:
Listing updated:
Listed by:
The Todaro Team 508-277-2977,
REMAX Executive Realty 508-520-9696
Source: MLS PIN,MLS#: 73565331
Facts & features
Interior
Bedrooms & bathrooms
- Bedrooms: 3
- Bathrooms: 2
- Full bathrooms: 1
- 1/2 bathrooms: 1
Primary bedroom
- Features: Ceiling Fan(s), Closet, Flooring - Hardwood, Lighting - Overhead
- Level: Second
- Area: 210
- Dimensions: 14 x 15
Bedroom 2
- Features: Bathroom - Full, Ceiling Fan(s), Closet, Flooring - Hardwood
- Level: Second
- Area: 165
- Dimensions: 15 x 11
Bedroom 3
- Features: Closet, Flooring - Hardwood
- Level: First
- Area: 156
- Dimensions: 13 x 12
Bathroom 1
- Features: Bathroom - Half, Closet - Linen, Flooring - Stone/Ceramic Tile, Dryer Hookup - Electric, Washer Hookup
- Level: First
- Area: 35
- Dimensions: 7 x 5
Bathroom 2
- Features: Bathroom - Full, Bathroom - With Tub & Shower, Closet - Linen, Flooring - Stone/Ceramic Tile
- Level: Second
- Area: 70
- Dimensions: 7 x 10
Dining room
- Features: Vaulted Ceiling(s), Flooring - Hardwood, Chair Rail
- Level: First
- Area: 144
- Dimensions: 12 x 12
Kitchen
- Features: Flooring - Stone/Ceramic Tile, Dining Area, Countertops - Stone/Granite/Solid, Countertops - Upgraded, Deck - Exterior, Exterior Access, Recessed Lighting, Slider, Stainless Steel Appliances, Lighting - Sconce, Lighting - Pendant
- Level: First
- Area: 132
- Dimensions: 12 x 11
Living room
- Features: Vaulted Ceiling(s), Flooring - Hardwood, Cable Hookup, Open Floorplan, Lighting - Overhead
- Level: First
- Area: 204
- Dimensions: 17 x 12
Heating
- Baseboard, Ductless
Cooling
- Central Air, Ductless
Appliances
- Included: Water Heater, Range, Dishwasher, Microwave, Refrigerator, Washer, Dryer
- Laundry: First Floor, Electric Dryer Hookup, Washer Hookup
Features
- Vaulted Ceiling(s), Loft
- Flooring: Tile, Hardwood, Flooring - Hardwood
- Windows: Insulated Windows
- Basement: Full,Interior Entry,Bulkhead,Unfinished
- Number of fireplaces: 1
Interior area
- Total structure area: 1,417
- Total interior livable area: 1,417 sqft
- Finished area above ground: 1,417
Property
Parking
- Total spaces: 6
- Parking features: Paved Drive, Off Street, Paved
- Uncovered spaces: 6
Features
- Patio & porch: Deck - Wood
- Exterior features: Deck - Wood, Rain Gutters
Lot
- Size: 0.47 Acres
- Features: Wooded
Details
- Parcel number: 95211
- Zoning: Res
Construction
Type & style
- Home type: SingleFamily
- Architectural style: Cape
- Property subtype: Single Family Residence
Materials
- Frame
- Foundation: Concrete Perimeter
- Roof: Shingle
Condition
- Year built: 1978
Utilities & green energy
- Electric: Circuit Breakers, 100 Amp Service, Generator Connection
- Sewer: Private Sewer
- Water: Public
- Utilities for property: for Electric Range, for Electric Dryer, Washer Hookup, Generator Connection
Green energy
- Energy efficient items: Thermostat
Community & HOA
Community
- Features: Public Transportation, Shopping, Park, Walk/Jog Trails, Golf, Medical Facility, Laundromat, Highway Access, House of Worship, Private School, Public School, T-Station
HOA
- Has HOA: No
Location
- Region: Franklin
Financial & listing details
- Price per square foot: $441/sqft
- Tax assessed value: $575,700
- Annual tax amount: $6,574
- Date on market: 9/10/2026
- Listing terms: Contract
Estimated market value
$641,400
$609,000 - $673,000
$3,433/mo
Price history
| Date | Event | Price |
|---|---|---|
| 9/7/2026 | Pending sale | $624,900$441/sqft |
Source: MLS PIN #73565331 Report a problem | ||
| 8/24/2026 | Contingent | $624,900$441/sqft |
Source: MLS PIN #73565331 Report a problem | ||
| 8/19/2026 | Listed for sale | $624,900+47%$441/sqft |
Source: MLS PIN #73565331 Report a problem | ||
| 1/15/2021 | Sold | $425,000$300/sqft |
Source: Public Record Report a problem | ||
| 12/18/2020 | Pending sale | $425,000$300/sqft |
Source: JT Realty Group LLC #72764616 Report a problem | ||
| 12/7/2020 | Listed for sale | $425,000+28.8%$300/sqft |
Source: JT Realty Group LLC #72764616 Report a problem | ||
| 3/14/2003 | Sold | $329,900+86.4%$233/sqft |
Source: Public Record Report a problem | ||
| 3/27/1998 | Sold | $177,000+10.6%$125/sqft |
Source: Public Record Report a problem | ||
| 7/31/1996 | Sold | $160,000-4.8%$113/sqft |
Source: Public Record Report a problem | ||
| 5/25/1989 | Sold | $168,000$119/sqft |
Source: Public Record Report a problem | ||
Public tax history
| Year | Property taxes | Tax assessment |
|---|---|---|
| 2025 | $6,322 | $544,100 +1.5% |
| 2024 | $6,322 +5.2% | $536,200 +12.2% |
| 2023 | $6,012 +8.4% | $477,900 +21.1% |
| 2022 | $5,546 +0% | $394,700 +4.3% |
| 2021 | $5,545 +5.6% | $378,500 +4.6% |
| 2020 | $5,253 +1.9% | $362,000 +2.9% |
| 2019 | $5,157 +6.4% | $351,800 +6.3% |
| 2018 | $4,846 +5.7% | $330,800 +5.2% |
| 2017 | $4,585 +0.8% | $314,500 +0.3% |
| 2016 | $4,549 +1.2% | $313,700 +3.6% |
| 2015 | $4,495 +12.1% | $302,900 +9.2% |
| 2014 | $4,010 +6.2% | $277,500 +5.4% |
| 2013 | $3,776 -3% | $263,300 -7.2% |
| 2012 | $3,894 +6% | $283,600 |
| 2011 | $3,673 -0.4% | $283,600 -7.4% |
| 2010 | $3,686 +5.2% | $306,400 -2.4% |
| 2009 | $3,505 -1.2% | $313,800 -9.5% |
| 2008 | $3,546 +3.9% | $346,600 -10% |
| 2007 | $3,413 +4.6% | $385,200 +6.5% |
| 2006 | $3,262 +9.6% | $361,600 +11.4% |
| 2005 | $2,976 -6.8% | $324,500 +12.2% |
| 2004 | $3,193 -0.2% | $289,200 |
| 2003 | $3,201 +25% | $289,200 +44.8% |
| 2001 | $2,560 +12.1% | $199,700 +24.3% |
| 1997 | $2,284 | $160,700 |
Find assessor info on the county website
Monthly payment
Est. payment
Payment breakdown
Explore the cost of this home by adjusting the details. Changes won't be saved.Climate risks
Neighborhood: 02038
Nearby schools
Schools provided by the listing agent
- Elementary: Lincoln
- Middle: Fms
- High: Fhs
Source: MLS PIN. This data may not be complete. We recommend contacting the local school district to confirm school assignments for this home.
Similar homes
- $674,9004 bd2 ba1.6k sqft3 Gwynne Rd, Franklin, MA 02038For Sale
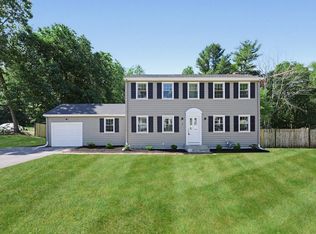 MLS ID #73534014, VIP Group, Moor Realty Group. MLS PIN
 - $635,0004 bd2 ba1.9k sqft26 Joyce Ln, Bellingham, MA 02019For Sale
 MLS ID #73572963, Catherine Kiernan, Coldwell Banker Realty - Worcester. MLS PIN
 - $549,9004 bd2 ba1.5k sqft5 Rawson Rd, Bellingham, MA 02019For Sale
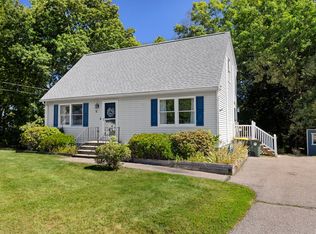 MLS ID #73578598, Daniel Saffer, Dan Saffer. MLS PIN
 - $629,9004 bd2 ba2k sqft141 Holliston St, Medway, MA 02053For Sale
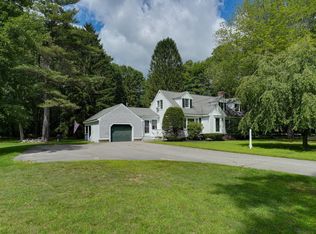 MLS ID #73553381, Stephen Coukos, Berkshire Hathaway Home Services Commonwealth Real Estate. MLS PIN
