Skip main navigation
Closed
  • $263,000

    62 Milton St, Berea, OH 44017

    3beds
    2,007sqft
    Single Family Residence
    Built in 1961
    0.26 Acres Lot
    $266,100 Zestimate®
    $131/sqft
    $2,338 Estimated rent

    Home value

    $266,100

    $253,000 - $279,000

    $2,338/mo

    Zestimate® history
    Loading
    Loading...

    Owner options

    List your home for rent

    $2,338/mo

    Rent Zestimate®

    Find your next renter with Zillow Rental Manager. Plus, with online applications, you can quickly screen prospective tenants – for free.

    Learn more

    $2,338/mo

    Rent Zestimate®

    Refinance and save

    $1,839/mo

    Est. payment

    Refinancing to a lower rate could help reduce your monthly payments and save thousands over the life of the loan.

    See today's rates

    $1,839/mo

    Est. payment

    Explore your selling options

    Work with a Zillow partner agent

    Leverage their expertise and Zillow's premium Showcase listings to get your home seen by more buyers.

    Get started

    List with your own agent

    Get your home in front of millions of buyers by listing it on Zillow.

    Learn how to do it

    Sell it yourself

    Take full control of how buyers see your home on Zillow by listing For Sale by Owner (FSBO).

    List your home

    What's special

    Garden areaGenerous living spaceQuiet dead-end streetTwo furnacesAdded attic insulationExpanded quartz countertopsTankless hot water system
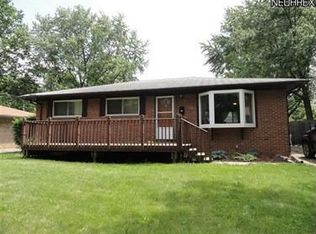
    One-level living at its best! This thoughtfully expanded and meticulously maintained ranch is tucked away on a quiet dead-end street on the outskirts of Berea. A newer concrete driveway and inviting front porch (2022) create a warm welcome, and the wooded view across the street offers a peaceful start to your day. Inside, the cozy living room features soft neutral carpeting (2018) and flows easily into the beautifully updated eat-in kitchen (2022), complete with trendy LVT flooring, expanded quartz countertops, and abundant cabinetry. The enlarged primary bedroom includes its own private full bath with a stunning tile walk-in shower, offering a fresh and comfortable retreat. Two additional bedrooms and a stylishly remodeled main bath (2018) complete the main wing of the home. A standout feature is the impressive 30x30 family room addition (2020)—a bright, open space ideal for entertaining, movie nights, or simply spreading out. Just off this room is a versatile bonus space perfect for hobbies, gaming, or a playroom. A second laundry/utility room adds everyday convenience. Efficiency and comfort shine throughout with two furnaces (one added in 2020), a tankless hot water system (2020), added attic insulation (2022), and a durable metal roof over the addition. The newer shed (2022), deep yard, garden area, and two pull-down attic storage spaces add even more functionality. Step outside to the stamped concrete patio—an ideal space to tinker, grill, or enjoy outdoor time. With generous living space, thoughtful updates, and smart improvements, this ranch offers comfort, convenience, and great value. Just minutes from Metroparks access, restaurants, the hospital, and the airport, this warm and well-cared-for home is truly move-in ready.

    Zillow last checked:

    Listing updated:

    Listing Provided by:

    Holly Pratt 216-695-7229 hpratt@att.net,

    RE/MAX Crossroads Properties

    Bought with:

    Porshia Banks, 2023003300

    Howard Hanna

    Mike Vonderau, 2015002606

    Howard Hanna

    Source: MLS Now,MLS#: 5175212MLS LogoOriginating MLS: Akron Cleveland Association of REALTORS

    Facts & features

    Interior

    Bedrooms & bathrooms
    • Bedrooms: 3
    • Bathrooms: 3
    • Full bathrooms: 2
    • 1/2 bathrooms: 1
    • Main level bathrooms: 3
    • Main level bedrooms: 3
    Primary bedroom
    • Description: Flooring: Carpet
    • Level: First
    • Dimensions: 16 x 10
    Bedroom
    • Description: Flooring: Carpet
    • Level: First
    • Dimensions: 11 x 9
    Bedroom
    • Description: Flooring: Carpet
    • Level: First
    • Dimensions: 12 x 9
    Primary bathroom
    • Description: Flooring: Ceramic Tile
    • Level: First
    • Dimensions: 12 x 8
    Bonus room
    • Description: game room,Flooring: Carpet
    • Level: First
    • Dimensions: 13 x 10
    Eat in kitchen
    • Description: Flooring: Luxury Vinyl Tile
    • Level: First
    • Dimensions: 17 x 10
    Family room
    • Description: ceiling fan, 2 exit doors,Flooring: Carpet
    • Level: First
    • Dimensions: 29 x 16
    Laundry
    • Description: off family room,Flooring: Concrete
    • Level: First
    • Dimensions: 12 x 7
    Living room
    • Description: Flooring: Carpet
    • Level: First
    • Dimensions: 16 x 15
    Utility room
    • Description: between kitchen and family room,Flooring: Luxury Vinyl Tile
    • Level: First
    • Dimensions: 10 x 7
    Heating
    • Forced Air, Gas
    Cooling
    • Central Air
    Appliances
    • Included: Dryer, Dishwasher, Freezer, Disposal, Range, Refrigerator
    • Laundry: Washer Hookup, Electric Dryer Hookup, Main Level, Laundry Room
    Features
    • Built-in Features, Ceiling Fan(s)
    • Basement: None
    • Has fireplace: No
    Interior area
    • Total structure area: 2,007
    • Total interior livable area: 2,007 sqft
    • Finished area above ground: 2,007

    Property

    Parking
    • Total spaces: 2
    • Parking features: Driveway, Detached, Garage Faces Front, Garage
    • Garage spaces: 2
    Features
    • Levels: One
    • Stories: 1
    • Patio & porch: Patio
    • Exterior features: Garden
    • Fencing: Chain Link,Wood
    Lot
    • Size: 0.26 Acres
    • Features: Back Yard
    Details
    • Additional structures: Shed(s)
    • Parcel number: 36338022
    • Special conditions: Estate

    Construction

    Type & style
    • Home type: SingleFamily
    • Architectural style: Ranch
    • Property subtype: Single Family Residence
    Materials
    • Brick, Cedar, Wood Siding
    • Roof: Asphalt,Fiberglass,Metal
    Condition
    • Year built: 1961

    Utilities & green energy

    • Sewer: Public Sewer
    • Water: Public

    Community & neighborhood

    Security
    • Security features: Smoke Detector(s)
    Location
    • Region: Berea

    Other

    Other facts
    • Listing terms: Cash,Conventional,FHA,VA Loan

    Price history

    DateEventPrice
    2/20/2026Sold$263,000-3.3%$131/sqft
    Source: MLS Now #5175212 Report a problem
    1/22/2026Pending sale$271,900$135/sqft
    Source: MLS Now #5175212 Report a problem
    12/3/2025Listed for sale$271,900+288.4%$135/sqft
    Source: MLS Now #5175212 Report a problem
    12/16/2016Sold$70,000-25.5%$35/sqft
    Source: MLS Now #3853812 Report a problem
    10/20/2016Listed for sale$94,000$47/sqft
    Source: Russell Real Estate Services #3853812 Report a problem

    Public tax history

    YearProperty taxesTax assessment
    2025$2,024 -1.5%$46,030
    2024$2,054 +51.1%$46,030 +57.1%
    2023$1,360 +0.5%$29,300 +1.3%
    2022$1,353 +0.5%$28,910
    2021$1,346 +13.7%$28,910 +18%
    2020$1,184 -54.8%$24,500 -30%
    2019$2,622 +33.1%$35,000
    2018$1,971 -35.7%$35,000 -8.6%
    2017$3,064 +38.1%$38,290
    2016$2,218 $38,290
    2015$2,218 -19.8%$38,290 -5%
    2014$2,766 +17.4%$40,320
    2013$2,356 -32.5%$40,320
    2012$3,488 +60.3%$40,320 -1.9%
    2011$2,175 +0.1%$41,100
    2010$2,172 +0.3%$41,100
    2009$2,166 -4.9%$41,100 -8%
    2008$2,277 +2%$44,660
    2007$2,232 -19%$44,660
    2006$2,755 +15.1%$44,660 +12.5%
    2005$2,392 +0.6%$39,700
    2004$2,377 +5.1%$39,700
    2003$2,262 +3.9%$39,700 +7%
    2002$2,176 -42.1%$37,100
    2001$3,758 -0.1%$37,100
    2000$3,762 $37,100

    Find assessor info on the county website

    Neighborhood: 44017

    Nearby schools

    GreatSchools rating
    Schools provided by the listing agent
    • District: Berea CSD - 1804

    Source: MLS Now. This data may not be complete. We recommend contacting the local school district to confirm school assignments for this home.

    Get a cash offer in 3 minutes
    Find out how much your home could sell for in as little as 3 minutes with a no-obligation cash offer.
    Estimated market value
    $266,100
    Get a cash offer in 3 minutes
    Find out how much your home could sell for in as little as 3 minutes with a no-obligation cash offer.
    Estimated market value
    $266,100