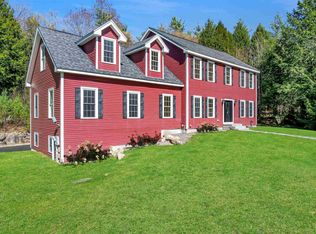
This is what people mean when they say they're looking for a truly turnkey home. Set on just over 3 acres in one of Peterborough's most sought-after neighborhoods, this beautifully maintained 4 bedroom, 4 bath Cape welcomes you with a bright, open layout, hardwood floors, and oversized windows. Thoughtful updates throughout & the exceptional care of this home are immediately evident from the moment you arrive. The kitchen features dual ovens, a gas range, granite countertops, & easy flow into the updated four-season room overlooking the private fenced in backyard. The first-floor primary suite features its own gas fireplace, oversized walk-in closets with custom built-ins, & a beautifully updated en-suite bath. First-floor laundry adds convenience & makes one-level living an easy option. Upstairs are three additional spacious bedrooms, along with a full bathroom. The walk-out lower level adds even more versatility, offering finished bonus/flex rooms & a ¾ bath perfect for guests or extended living, while French doors lead directly to the private yard, where you'll find a hot tub & fire pit. Substantial storage and a dedicated workshop make the lower level as practical as it is functional. The custom mudroom, complete with built-in cubbies, bench seating, and direct access to the two-car garage. Creating the perfect everyday "drop zone" while keeping life beautifully organized. Comfort & efficiency continue throughout with dual heat/AC mini-splits, a whole-house generator, fire suppression system, irrigation, & much more. Minutes from the vibrant village of Peterborough, the Contoocook River, Monadnock Community Hospital, local shops, restaurants, hiking trails, & cultural attractions, this pre-inspected, move-in ready home offers the very best of the Monadnock Region. Situated just minutes from the MA border, approximately 90 minutes to Boston Logan International & 4.5 hours to NYC.
Closed
Zillow last checked:
Listing updated:
Bought with:
Matthew Despres
Keller Williams Realty-Metropolitan
Source: PrimeMLS,MLS#: 5098891
Price history
| Date | Event | Price |
|---|---|---|
| 10/7/2026 | Sold | $770,000+0.7%$206/sqft |
Source:  PrimeMLS #5098891 Report a problem PrimeMLS #5098891 Report a problem | ||
| 8/27/2026 | Pending sale | $765,000$204/sqft |
Source: PrimeMLS #5098891 Report a problem | ||
| 8/6/2026 | Price change | $765,000-1.2%$204/sqft |
Source: PrimeMLS #5098891 Report a problem | ||
| 7/18/2026 | Price change | $774,000-1.9%$207/sqft |
Source: PrimeMLS #5098891 Report a problem | ||
| 7/9/2026 | Listed for sale | $789,000+7.3%$211/sqft |
Source: PrimeMLS #5098891 Report a problem | ||
| 9/23/2025 | Sold | $735,000-2%$196/sqft |
Source: PrimeMLS #5053150 Report a problem | ||
| 8/1/2025 | Contingent | $750,000$200/sqft |
Source: PrimeMLS #5053150 Report a problem | ||
| 7/24/2025 | Listed for sale | $750,000+48.5%$200/sqft |
Source: PrimeMLS #5053150 Report a problem | ||
| 9/9/2020 | Sold | $505,000-0.8%$135/sqft |
Source: PrimeMLS #4811023 Report a problem | ||
| 8/28/2020 | Pending sale | $509,000$136/sqft |
Source: Better Homes and Gardens Real Estate The Masiello Group #4811023 Report a problem | ||
| 6/15/2020 | Listed for sale | $509,000+66.1%$136/sqft |
Source: BHG Masiello Peterborough #4811023 Report a problem | ||
| 10/29/2014 | Sold | $306,500-20.5%$82/sqft |
Source: Public Record Report a problem | ||
| 7/22/2014 | Sold | $385,500-25.9%$103/sqft |
Source: Public Record Report a problem | ||
| 11/30/2007 | Sold | $520,000$139/sqft |
Source: Public Record Report a problem | ||


Get pre-qualified for a loan
At Zillow Home Loans, we can pre-qualify you in as little as 5 minutes with no impact to your credit score.An equal housing lender. NMLS #10287.
