Sprawling pre-inspected Guilderland ranch with endless potential You'll feel the expansive scale of this home as soon as you walk in. A large living room is situated right off the foyer. Formal dining room. Eat-in kitchen with lots of counters and cabinets. The home has a functional floor plan that flows easily. The family room is ideal for holiday gatherings, hosting March Madness or game night. Three generously sized first floor bedrooms easily accomodate oversized furniture. Two full baths complete the first floor. Central vac adds to everyday convenience. The lower level adds valuable bonus space for extended-stay guests with a kitchen/dining area, living/ rec room, full bath, dedicated laundry room, and two additonal rooms which could be used as bedrooms or work-from-home space. Central air compressor and condensor do not work, duct work is in place. Wood burning fireplace is not usable, and the deck is in need of repair. The home is being conveyed ''as is'' This is an ideal canvas for a buyer who needs space, appreciates solid construction and the ability to make their vision a reality.
Closed
$402,500
62 Monroe Avenue, Albany, NY 12203
3beds
2,184sqft
Single Family Residence, Residential
Built in 1980
0.25 Acres Lot
$415,300 Zestimate®
$184/sqft
$2,940 Estimated rent
Home value
$415,300
$365,000 - $469,000
$2,940/mo
Zestimate® history
Owner options
List your home for rent
$2,940/mo
Rent Zestimate®
Find your next renter with Zillow Rental Manager. Plus, with online applications, you can quickly screen prospective tenants – for free.
$2,940/mo
Rent Zestimate®
Refinance and save
$2,886/mo
Est. payment
Refinancing to a lower rate could help reduce your monthly payments and save thousands over the life of the loan.
$2,886/mo
Est. payment
Explore your selling options
Work with a Zillow partner agent
Leverage their expertise and Zillow's premium Showcase listings to get your home seen by more buyers.
Get startedList with your own agent
Get your home in front of millions of buyers by listing it on Zillow.
Learn how to do itSell it yourself
Take full control of how buyers see your home on Zillow by listing For Sale by Owner (FSBO).
List your homeWhat's special
Dedicated laundry roomFormal dining room
Zillow last checked:
Listing updated:
Listed by:
Suzanne I Prezio 518-577-6571,
Suzanne Prezio Properties, Inc
Bought with:
Jessica Lennon, 10401373246
Renovo Real Estate
Source: Global MLS,MLS#: 202612310
Facts & features
Interior
Bedrooms & bathrooms
- Bedrooms: 3
- Bathrooms: 3
- Full bathrooms: 3
Primary bedroom
- Level: First
Bedroom
- Level: First
Bedroom
- Level: First
Bedroom
- Level: Basement
Full bathroom
- Level: First
Full bathroom
- Level: First
Full bathroom
- Level: Basement
Dining room
- Level: First
Family room
- Level: First
Family room
- Level: Basement
Kitchen
- Level: First
Kitchen
- Level: Basement
Laundry
- Level: Basement
Living room
- Level: First
Office
- Level: Basement
Heating
- Electric
Cooling
- None
Appliances
- Included: Range, Refrigerator
- Laundry: Electric Dryer Hookup, In Basement
Features
- Wall Paneling, Central Vacuum, Ceramic Tile Bath, Eat-in Kitchen
- Flooring: Tile, Carpet, Ceramic Tile, Laminate, Linoleum
- Doors: Sliding Doors
- Basement: Exterior Entry,Full,Heated,Interior Entry,Sump Pump,Walk-Out Access
- Number of fireplaces: 1
- Fireplace features: Family Room, Wood Burning
Interior area
- Total structure area: 2,184
- Total interior livable area: 2,184 sqft
- Finished area above ground: 2,184
- Finished area below ground: 0
Property
Parking
- Total spaces: 7
- Parking features: Off Street, Paved, Attached, Driveway
- Garage spaces: 1
- Has uncovered spaces: Yes
Features
- Patio & porch: Deck, Front Porch
- Fencing: None
Lot
- Size: 0.25 Acres
- Features: Corner Lot, Landscaped
Details
- Additional structures: Shed(s)
- Parcel number: 013089 63.12251
- Special conditions: Estate
- Other equipment: Grinder Pump
Construction
Type & style
- Home type: SingleFamily
- Architectural style: Ranch
- Property subtype: Single Family Residence, Residential
Materials
- Brick, Vinyl Siding
- Roof: Asphalt
Condition
- New construction: No
- Year built: 1980
Utilities & green energy
- Electric: 220 Volts, Circuit Breakers
- Sewer: Public Sewer
- Water: Public
Community & HOA
Community
- Security: Smoke Detector(s), Carbon Monoxide Detector(s)
HOA
- Has HOA: No
Location
- Region: Albany
Financial & listing details
- Price per square foot: $184/sqft
- Tax assessed value: $369,333
- Annual tax amount: $8,401
- Date on market: 2/22/2026
Price history
| Date | Event | Price |
|---|---|---|
| 4/29/2026 | Sold | $402,500+15%$184/sqft |
Source:  Global MLS #202612310 Report a problem Global MLS #202612310 Report a problem | ||
| 3/3/2026 | Pending sale | $350,000$160/sqft |
Source: Global MLS #202612310 Report a problem | ||
| 2/22/2026 | Listed for sale | $350,000+96.1%$160/sqft |
Source: Global MLS #202612310 Report a problem | ||
| 6/11/2004 | Sold | $178,500$82/sqft |
Source: Agent Provided Report a problem | ||
Public tax history
| Year | Property taxes | Tax assessment |
|---|---|---|
| 2025 | -- | $277,000 |
| 2024 | -- | $277,000 |
| 2023 | -- | $277,000 |
| 2022 | -- | $277,000 |
| 2021 | -- | $277,000 |
| 2020 | -- | $277,000 |
| 2019 | -- | $277,000 +46.9% |
| 2018 | -- | $188,500 |
| 2017 | -- | $188,500 |
| 2016 | -- | $188,500 |
| 2015 | -- | $188,500 |
| 2014 | -- | $188,500 |
| 2013 | -- | $188,500 |
| 2012 | -- | $188,500 |
| 2011 | -- | $188,500 |
| 2010 | -- | $188,500 |
| 2009 | -- | $188,500 |
| 2008 | -- | $188,500 |
| 2007 | -- | $188,500 |
| 2006 | -- | $188,500 |
| 2005 | -- | $188,500 +47.3% |
| 2004 | -- | $128,000 |
| 2003 | -- | $128,000 |
| 2002 | -- | $128,000 |
| 2001 | -- | $128,000 |
| 2000 | -- | $128,000 |
Find assessor info on the county website
Neighborhood: 12203
Nearby homes
- $381,7004 bd3 ba1.4k sqft30 Norfolk St, Albany, NY 12203Off Market
- $252,5003 bd1 ba1.3k sqft58 Monroe Ave, Albany, NY 12203Off Market
- $618,5004 bd2 ba2.4k sqft262 Woodscape Dr, Albany, NY 12203Off Market

- $2,7004 bd1 ba1.5k sqft65 Monroe Ave, Guilderland TOV, NY 12203For Rent
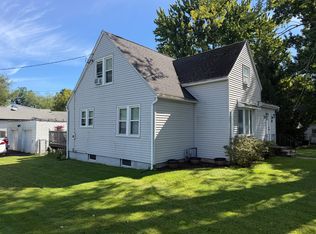
- $250,3002 bd1 ba1.1k sqft61 Monroe Ave, Albany, NY 12203Off Market
- $284,7003 bd1 ba906 sqft32 Norfolk St, Albany, NY 12203Off Market
- $334,5003 bd1 ba1.5k sqft6 Grove St, Albany, NY 12203Off Market
- $358,2004 bd1 ba1.5k sqft7 Grove St, Albany, NY 12203Off Market
Nearby schools
GreatSchools rating
- 6/10Westmere Elementary SchoolGrades: K-5Distance: 1.8 mi
- 7/10Farnsworth Middle SchoolGrades: 6-8Distance: 3.4 mi
- 8/10Guilderland High SchoolGrades: 9-12Distance: 7 mi
Schools provided by the listing agent
- High: Guilderland
Source: Global MLS. This data may not be complete. We recommend contacting the local school district to confirm school assignments for this home.
- New York
- Albany County
- Albany
- 12203
- 62 Monroe Avenue
