Charming 3-bedroom home with flexible living space in an established neighborhood in Newark. This cozy property offers a spacious, recently refreshed eat-in kitchen with updated quartz countertops and ample cabinet space. An inviting living room features an original brick fireplace and an operable wood-burning stove that provides supplemental heat throughout the adjoining living and kitchen spaces. There's an additional sitting room that could serve as a home office, den or potential 4th bedroom. Convenient side entry through the covered carport leads directly into the kitchen for easy everyday living. Thoughtful improvements completed by the seller include rerouting the heating and plumbing lines through the attic to eliminate water lines beneath the concrete slab, replacing the sewer lines, and adding new insulation throughout the attic and beneath the LVP flooring for added comfort and efficiency. Enjoy outdoor living with front and rear patios, offering multiple spaces to relax or entertain, along with a fenced backyard for added privacy. Attached storage shed provides extra functionality and space for tools and hobbies. Conveniently located near the University of Delaware, dining, shopping, schools and major routes for an easy commute. Don't let this one get away!
Sold for $280,000
$280,000
62 Montrose Dr, Newark, DE 19713
3beds
1,528sqft
Single Family Residence
Built in 1954
6,970 Square Feet Lot
$281,000 Zestimate®
$183/sqft
$2,174 Estimated rent
Home value
$281,000
$256,000 - $306,000
$2,174/mo
Zestimate® history
Owner options
List your home for rent
$2,174/mo
Rent Zestimate®
Find your next renter with Zillow Rental Manager. Plus, with online applications, you can quickly screen prospective tenants – for free.
$2,174/mo
Rent Zestimate®
Refinance and save
$1,342/mo
Est. payment
Refinancing to a lower rate could help reduce your monthly payments and save thousands over the life of the loan.
$1,342/mo
Est. payment
Explore your selling options
Work with a Zillow partner agent
Leverage their expertise and Zillow's premium Showcase listings to get your home seen by more buyers.
Get startedList with your own agent
Get your home in front of millions of buyers by listing it on Zillow.
Learn how to do itSell it yourself
Take full control of how buyers see your home on Zillow by listing For Sale by Owner (FSBO).
List your homeWhat's special
Original brick fireplaceOperable wood-burning stoveAdditional sitting roomAmple cabinet spaceUpdated quartz countertopsFlexible living space
Zillow last checked:
Listing updated:
Listed by:
Vicki Feeney 302-593-7622,
Patterson-Schwartz-Middletown
Bought with:
Kieara Simmons, RSR0039289
BHHS Fox & Roach-Greenville
Source: Bright MLS,MLS#: DENC2102224
Facts & features
Interior
Bedrooms & bathrooms
- Bedrooms: 3
- Bathrooms: 1
- Full bathrooms: 1
- Main level bathrooms: 1
- Main level bedrooms: 3
Rooms
- Room types: Living Room, Primary Bedroom, Bedroom 2, Bedroom 3, Kitchen, Bonus Room
Primary bedroom
- Features: Flooring - Luxury Vinyl Plank
- Level: Main
- Area: 231 Square Feet
- Dimensions: 11 X 21
Bedroom 2
- Features: Ceiling Fan(s), Flooring - Luxury Vinyl Plank
- Level: Main
- Area: 169 Square Feet
- Dimensions: 13 X 13
Bedroom 3
- Features: Ceiling Fan(s), Flooring - Luxury Vinyl Plank
- Level: Main
- Area: 99 Square Feet
- Dimensions: 9 X 11
Bonus room
- Features: Ceiling Fan(s), Flooring - Luxury Vinyl Plank
- Level: Main
- Area: 81 Square Feet
- Dimensions: 9 X 9
Kitchen
- Features: Ceiling Fan(s), Countertop(s) - Quartz, Crown Molding, Double Sink, Flooring - Luxury Vinyl Plank, Eat-in Kitchen, Kitchen - Electric Cooking
- Level: Main
- Area: 208 Square Feet
- Dimensions: 13 X 16
Living room
- Features: Ceiling Fan(s), Crown Molding, Flooring - Luxury Vinyl Plank, Wood Stove
- Level: Main
- Area: 286 Square Feet
- Dimensions: 13 X 22
Heating
- Baseboard, Oil
Cooling
- Ceiling Fan(s), Window Unit(s), Electric
Appliances
- Included: Built-In Range, Dishwasher, Dryer, Extra Refrigerator/Freezer, Oven/Range - Electric, Range Hood, Refrigerator, Washer, Water Heater
Features
- Attic, Bathroom - Tub Shower, Ceiling Fan(s), Combination Kitchen/Dining, Crown Molding, Entry Level Bedroom, Eat-in Kitchen, Pantry, Recessed Lighting
- Flooring: Luxury Vinyl
- Has basement: No
- Has fireplace: No
- Fireplace features: Wood Burning Stove
Interior area
- Total structure area: 1,528
- Total interior livable area: 1,528 sqft
- Finished area above ground: 1,528
- Finished area below ground: 0
Property
Parking
- Total spaces: 4
- Parking features: Attached Carport, Driveway, On Street
- Carport spaces: 2
- Uncovered spaces: 2
Accessibility
- Accessibility features: Accessible Entrance
Features
- Levels: One
- Stories: 1
- Patio & porch: Patio
- Exterior features: Flood Lights, Sidewalks, Street Lights
- Pool features: None
- Fencing: Privacy,Wood
Lot
- Size: 6,970 Square Feet
Details
- Additional structures: Above Grade, Below Grade
- Parcel number: 11002.20187
- Zoning: NC6.5
- Special conditions: Standard
Construction
Type & style
- Home type: SingleFamily
- Architectural style: Ranch/Rambler
- Property subtype: Single Family Residence
Materials
- Vinyl Siding
- Foundation: Slab
Condition
- New construction: No
- Year built: 1954
Utilities & green energy
- Sewer: Public Sewer
- Water: Public
- Utilities for property: Fiber Optic
Community & HOA
Community
- Subdivision: Brookside
HOA
- Has HOA: No
Location
- Region: Newark
Financial & listing details
- Price per square foot: $183/sqft
- Tax assessed value: $337,600
- Annual tax amount: $1,976
- Date on market: 5/2/2026
- Listing agreement: Exclusive Right To Sell
- Inclusions: Major Appliances. Backyard Firepit With Firewood. 2 Patio Chairs. Pallets & Wood In Attached Shed.
- Ownership: Fee Simple
Price history
| Date | Event | Price |
|---|---|---|
| 6/9/2026 | Sold | $280,000-6.6%$183/sqft |
Source:  Bright MLS #DENC2102224 Report a problem Bright MLS #DENC2102224 Report a problem | ||
| 5/16/2026 | Pending sale | $299,900$196/sqft |
Source:  Patterson Schwartz #DENC2102224 Report a problem Patterson Schwartz #DENC2102224 Report a problem | ||
| 5/2/2026 | Listed for sale | $299,900$196/sqft |
Source: Bright MLS #DENC2102224 Report a problem | ||
Public tax history
| Year | Property taxes | Tax assessment |
|---|---|---|
| 2025 | -- | $337,600 +685.1% |
| 2024 | $1,073 +3.8% | $43,000 |
| 2023 | $1,033 -42% | $43,000 |
| 2022 | $1,781 +2.1% | $43,000 |
| 2021 | $1,744 +2.7% | $43,000 |
| 2020 | $1,698 +13.1% | $43,000 |
| 2019 | $1,501 +6.4% | $43,000 |
| 2017 | $1,411 +0.3% | $43,000 |
| 2016 | $1,407 | $43,000 |
| 2015 | $1,407 | $43,000 |
| 2014 | -- | $43,000 |
| 2013 | -- | $43,000 |
| 2012 | -- | $43,000 |
| 2011 | -- | $43,000 |
| 2010 | -- | $43,000 |
| 2009 | -- | $43,000 |
| 2008 | -- | $43,000 |
| 2007 | -- | $43,000 |
| 2006 | -- | $43,000 |
| 2005 | -- | $43,000 |
| 2004 | -- | $43,000 |
| 2003 | -- | $43,000 |
| 2002 | -- | $43,000 |
| 2001 | -- | $43,000 |
Find assessor info on the county website
Neighborhood: Brookside Park
Nearby homes
- $265,9003 bd1 ba1.4k sqft64 Montrose Dr, Newark, DE 19713Off Market
- $295,7003 bd1 ba1.5k sqft60 Montrose Dr, Newark, DE 19713Off Market
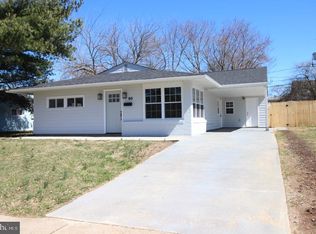
- $366,6005 bd2 ba2.1k sqft23 Merriman Rd, Newark, DE 19713Off Market
- $357,0003 bd2 ba2.5k sqft21 Merriman Rd, Newark, DE 19713Off Market
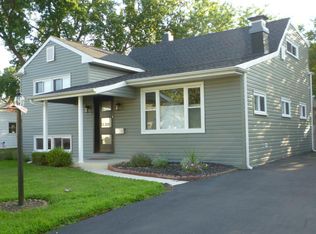
- $325,0003 bd2 ba1.6k sqft25 Merriman Rd, Newark, DE 19713Sold
- $276,8003 bd1 ba1.1k sqft58 Montrose Dr, Newark, DE 19713Off Market
- $299,5003 bd1 ba1.3k sqft66 Montrose Dr, Newark, DE 19713Off Market
- $267,8004 bd1 ba1.3k sqft63 Montrose Dr, Newark, DE 19713Off Market
Nearby schools
GreatSchools rating
- 6/10Brookside Elementary SchoolGrades: K-5Distance: 0.2 mi
- 3/10Kirk (George V.) Middle SchoolGrades: 6-8Distance: 0.7 mi
- 3/10Newark High SchoolGrades: 9-12Distance: 1.1 mi
Schools provided by the listing agent
- District: Christina
Source: Bright MLS. This data may not be complete. We recommend contacting the local school district to confirm school assignments for this home.
Get a cash offer in 3 minutes
Find out how much your home could sell for in as little as 3 minutes with a no-obligation cash offer.
Estimated market value
$281,000
Get a cash offer in 3 minutes
Find out how much your home could sell for in as little as 3 minutes with a no-obligation cash offer.
Estimated market value
$281,000
- Delaware
- New Castle County
- Newark
- 19713
- Brookside Park
- 62 Montrose Dr
Nearby cities
Nearby neighborhoods
Nearby zip codes
Other Newark Topics
