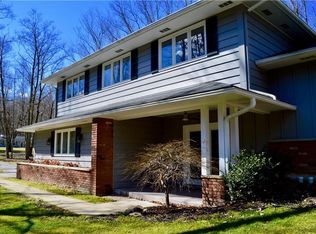
Welcome to your own private retreat in the highly sought-after Lake Louise community. Nestled on nearly 2 beautifully wooded acres, this exceptional 4-bedroom, 3.5-bath home offers over 3,000 square feet of living space in a setting that feels peaceful, secluded, and truly special. From morning coffee on the charming covered front porch to evenings around the firepit beside the trickling creek, every corner of this property invites you to slow down and enjoy the beauty of nature.
The beautifully updated kitchen showcases stunning leathered quartz countertops and opens to warm, inviting living spaces accented by hardwood floors and a gas fireplace. The first-floor primary suite offers comfort and convenience, complete with heated floors in the ensuite bath. Upstairs, a second primary suite feels like a luxurious treehouse retreat, surrounded by windows that immerse you in the breathtaking wooded setting. A spacious bonus room offers endless possibilities for a home office, fitness room, playroom, or additional living space.
Wander the wooded trails, relax beneath the canopy of mature trees, enjoy the outdoor shower after a day on the lake, or gather with family and friends around the firepit overlooking the creek. Surrounded by mature trees, wooded ravines, and the gentle sounds of the creek, the property offers a sense of privacy and tranquility that is increasingly rare to find.
Car enthusiasts and hobbyists will appreciate the heated attached garage with lofted storage above, offering potential for future finished living space.
As a resident of Lake Louise, you'll enjoy access to a private 7-acre lake featuring a sandy beach, swimming, fishing, canoeing, tennis courts, a community park, and a covered pavilion.
More than just a home, this is a place to unwind, reconnect, and create lasting memories. A rare opportunity to enjoy privacy, natural beauty, and exceptional community amenities in one of Chagrin Falls' most desirable neighborhoods.
Closed
$750,000
62 Morningside Dr, Chagrin Falls, OH 44022
4beds
3,102sqft
Single Family Residence
Built in 1961
1.78 Acres Lot
$753,600 Zestimate®
$242/sqft
$5,754 Estimated rent
Home value
$753,600
$648,000 - $882,000
$5,754/mo
Zestimate® history
Owner options
List your home for rent
$5,754/mo
Rent Zestimate®
Find your next renter with Zillow Rental Manager. Plus, with online applications, you can quickly screen prospective tenants – for free.
$5,754/mo
Rent Zestimate®
Refinance and save
$5,665/mo
Est. payment
Refinancing to a lower rate could help reduce your monthly payments and save thousands over the life of the loan.
$5,665/mo
Est. payment
Explore your selling options
Work with a Zillow partner agent
Leverage their expertise and Zillow's premium Showcase listings to get your home seen by more buyers.
Get startedList with your own agent
Get your home in front of millions of buyers by listing it on Zillow.
Learn how to do itSell it yourself
Take full control of how buyers see your home on Zillow by listing For Sale by Owner (FSBO).
List your homeWhat's special
Zillow last checked:
Listing updated:
Listed by:
Sierra Hummer 208-921-4479 sierrahummer@howardhanna.com,
Howard Hanna
Bought with:
Karen A Eagle, 2011002668
Elite Sotheby's International Realty
Source: MLS Now,MLS#: 5215099Originating MLS: Akron Cleveland Association of REALTORS
Facts & features
Interior
Bedrooms & bathrooms
- Bedrooms: 4
- Bathrooms: 4
- Full bathrooms: 3
- 1/2 bathrooms: 1
- Main level bathrooms: 3
- Main level bedrooms: 3
Other
- Description: Flooring: Carpet,Hardwood,Luxury Vinyl Tile
- Features: Breakfast Bar, Fireplace, High Ceilings, Primary Downstairs, Soaking Tub
- Dimensions: ND x ND
Heating
- Baseboard, Forced Air, Fireplace(s), Gas
Cooling
- Central Air
Appliances
- Included: Cooktop, Dryer, Dishwasher, Microwave, Range, Refrigerator, Water Softener, Washer
Features
- Breakfast Bar, Built-in Features, Double Vanity, Entrance Foyer, Eat-in Kitchen, Kitchen Island
- Has basement: No
- Number of fireplaces: 1
- Fireplace features: Family Room, Gas
Interior area
- Total structure area: 3,102
- Total interior livable area: 3,102 sqft
- Finished area above ground: 3,102
- Finished area below ground: 0
Property
Parking
- Parking features: Attached, Detached, Garage
- Attached garage spaces: 3
Features
- Levels: Two
- Stories: 2
- Patio & porch: Covered, Patio, Porch
- Exterior features: Courtyard, Fire Pit, Garden, Outdoor Shower, Private Yard
- Has view: Yes
- View description: Creek/Stream, Trees/Woods
- Has water view: Yes
- Water view: Creek/Stream
Lot
- Size: 1.78 Acres
- Features: Front Yard, Garden, Landscaped, Many Trees, Wooded
Details
- Additional structures: Garage(s), Shed(s)
- Parcel number: 29090100
- Special conditions: Standard
- Other equipment: Generator
Construction
Type & style
- Home type: SingleFamily
- Architectural style: Bungalow,Conventional
- Property subtype: Single Family Residence
Materials
- Cedar, Cement Siding
- Foundation: Brick/Mortar
- Roof: Asphalt,Fiberglass
Condition
- Year built: 1961
Utilities & green energy
- Sewer: Septic Tank
- Water: Private, Well
Green energy
- Indoor air quality: Ventilation
Community & HOA
Community
- Features: Fishing, Lake, Playground, Park
- Security: Smoke Detector(s)
- Subdivision: Lake Louise Sub
HOA
- Has HOA: Yes
- Services included: Common Area Maintenance, Maintenance Grounds, Recreation Facilities
- HOA fee: $750 annually
- HOA name: Lake Louise
Location
- Region: Chagrin Falls
Financial & listing details
- Price per square foot: $242/sqft
- Tax assessed value: $479,600
- Annual tax amount: $9,267
- Date on market: 6/4/2026
- Cumulative days on market: 5 days
- Listing agreement: Exclusive Right To Sell
- Listing terms: Cash,Conventional,VA Loan
Price history
| Date | Event | Price |
|---|---|---|
| 7/21/2026 | Sold | $750,000+15.4%$242/sqft |
Source: Public Record Report a problem | ||
| 6/9/2026 | Pending sale | $650,000$210/sqft |
Source: MLS Now #5215099 Report a problem | ||
| 6/4/2026 | Listed for sale | $650,000+75.7%$210/sqft |
Source: MLS Now #5215099 Report a problem | ||
| 4/14/2017 | Sold | $370,000-2.6%$119/sqft |
Source:  MLS Now #3875943 Report a problem MLS Now #3875943 Report a problem | ||
| 4/3/2017 | Pending sale | $380,000$123/sqft |
Source: Keller Williams Grt Cleve SE #3875943 Report a problem | ||
| 2/9/2017 | Listed for sale | $380,000+1.6%$123/sqft |
Source: Keller Williams Grt Cleve SE #3875943 Report a problem | ||
| 1/8/2016 | Listing removed | $374,000$121/sqft |
Source: RE/MAX TRADITIONS #3699574 Report a problem | ||
| 10/8/2015 | Price change | $374,000-5.3%$121/sqft |
Source: RE/MAX TRADITIONS #3699574 Report a problem | ||
| 4/13/2015 | Listed for sale | $395,000+146.9%$127/sqft |
Source: RE/MAX Traditions #3699574 Report a problem | ||
| 6/15/1995 | Sold | $160,000$52/sqft |
Source: MLS Now #691075 Report a problem | ||
Public tax history
| Year | Property taxes | Tax assessment |
|---|---|---|
| 2025 | $9,267 -0.2% | $167,860 |
| 2024 | $9,288 -7.1% | $167,860 |
| 2023 | $9,997 +36.4% | $167,860 +56.5% |
| 2022 | $7,328 -0.3% | $107,280 |
| 2021 | $7,353 -5.3% | $107,280 |
| 2020 | $7,768 +3% | $107,280 +6.7% |
| 2019 | $7,541 +0.1% | $100,560 |
| 2018 | $7,537 +12.5% | $100,560 +4.8% |
| 2017 | $6,700 +16.8% | $95,970 +1.6% |
| 2016 | $5,734 -0.1% | $94,470 |
| 2015 | $5,739 +1.4% | $94,470 |
| 2014 | $5,658 -0.7% | $94,470 |
| 2013 | $5,699 +0% | $94,470 |
| 2012 | $5,699 +9.8% | $94,470 |
| 2011 | $5,192 +1% | $94,470 +0.1% |
| 2010 | $5,140 +0.8% | $94,400 |
| 2009 | $5,101 +1.1% | $94,400 |
| 2008 | $5,046 +0.6% | $94,400 |
| 2007 | $5,016 +3.2% | $94,400 |
| 2006 | $4,860 -3.6% | $94,400 |
| 2005 | $5,043 +9.4% | $94,400 +8.7% |
| 2004 | $4,610 +1.3% | $86,840 |
| 2003 | $4,550 +31.3% | $86,840 +19.2% |
| 2002 | $3,465 +10.9% | $72,840 +14.3% |
| 2001 | $3,126 +1.3% | $63,710 |
| 2000 | $3,085 -2.7% | $63,710 |
| 1999 | $3,170 | $63,710 |
Find assessor info on the county website
Neighborhood: 44022
Nearby homes
- $440,7003 bd2 ba1.8k sqft58 Morningside Dr, Chagrin Falls, OH 44022Off Market
- $538,8003 bd3 ba2.5k sqft66 Morningside Dr, Chagrin Falls, OH 44022Off Market
- $453,0003 bd3 ba2k sqft54 Morningside Dr, Chagrin Falls, OH 44022Off Market

- $706,5005 bd3 ba4.1k sqft67 Morningside Dr, Chagrin Falls, OH 44022Off Market
- $612,8003 bd4 ba-- sqft61 Cascade Dr, Chagrin Falls, OH 44022Off Market
- $527,6003 bd3 ba2.3k sqft61 Cascades Dr, Chagrin Falls, OH 44022Off Market
- $409,3003 bd2 ba1.7k sqft70 Morningside Dr, Chagrin Falls, OH 44022Off Market
- $370,4003 bd2 ba1.3k sqft50 Morningside Dr, Chagrin Falls, OH 44022Off Market
Nearby schools
GreatSchools rating
- 10/10Gurney Elementary SchoolGrades: PK-3Distance: 1.7 mi
- 9/10Chagrin Falls Middle SchoolGrades: 7-8Distance: 3.3 mi
- 10/10Chagrin Falls High SchoolGrades: 9-12Distance: 3.4 mi
Schools provided by the listing agent
- District: Chagrin Falls EVSD - 1808
Source: MLS Now. This data may not be complete. We recommend contacting the local school district to confirm school assignments for this home.
Get a cash offer in 3 minutes
Find out how much your home could sell for in as little as 3 minutes with a no-obligation cash offer.
Estimated market value
$753,600
Get a cash offer in 3 minutes
Find out how much your home could sell for in as little as 3 minutes with a no-obligation cash offer.
Estimated market value
$753,600
- Ohio
- Geauga County
- Chagrin Falls
- 44022
- 62 Morningside Dr
Nearby cities
Nearby neighborhoods
Nearby zip codes
Other Chagrin Falls Topics
