Peaceful Creekside Living on 3.54 Acres - Private Wooded Lot & No HOA! Tucked away at the end of a quiet cul-de-sac, this beautifully updated 3-bedroom, 2-bath home offers the perfect blend of comfort, privacy, and outdoor adventure. Set on a total of 3.54 acres—including a 2.66-acre wooded homesite and a separate .88-acre septic lot—this property backs to the scenic 20+ ft wide Middle Creek and is bordered by only one neighbor. The four-wheeler trail leads from the backyard fire pit down to the flat, wooded land and the creek's edge, inviting you to explore, hike, hunt, or simply enjoy the tranquil landscape. It's an outdoor enthusiast's dream come true. Inside, you are greeted with vaulted ceilings, a cozy gas fireplace, and hardwood flooring. The kitchen is both stylish and functional with stainless steel appliances, granite countertops, and waterproof luxury vinyl flooring. The primary suite is a relaxing escape with a large walk-in closet and en suite bathroom complete with a garden tub, dual vanity, separate shower, luxury vinyl flooring, and a private water closet. Enjoy peaceful mornings and evenings on the screened porch or step out onto the grilling deck—ideal for entertaining or unwinding in your wooded surroundings. Additional features include a large 2-car garage with built-in workbench, and extra storage, solar panels for energy savings, whole house surge protector, gutter guards for easy maintenance, and no HOA- freedom to live your way. Quiet country living just minutes to Smithfield, less than 30 min to downtown Raleigh, and easy access to I-40, I-95, shopping, and dining. Whether you're seeking quiet country living or space to roam and play, this one-of-a-kind property offers it all. See full list of features & upgrades in MLS docs or contact listing agent.
Sold for $346,000
$346,000
62 Mountain Laurel Ln, Four Oaks, NC 27524
3beds
1,427sqft
Single Family Residence, Residential
Built in 2011
3.55 Acres Lot
$345,300 Zestimate®
$242/sqft
$1,628 Estimated rent
Home value
$345,300
$325,000 - $369,000
$1,628/mo
Zestimate® history
Owner options
List your home for rent
$1,628/mo
Rent Zestimate®
Find your next renter with Zillow Rental Manager. Plus, with online applications, you can quickly screen prospective tenants – for free.
$1,628/mo
Rent Zestimate®
Refinance and save
$2,056/mo
Est. payment
Refinancing to a lower rate could help reduce your monthly payments and save thousands over the life of the loan.
$2,056/mo
Est. payment
Explore your selling options
Work with a Zillow partner agent
Leverage their expertise and Zillow's premium Showcase listings to get your home seen by more buyers.
Get startedList with your own agent
Get your home in front of millions of buyers by listing it on Zillow.
Learn how to do itSell it yourself
Take full control of how buyers see your home on Zillow by listing For Sale by Owner (FSBO).
List your homeWhat's special
Cozy gas fireplaceGrilling deckVaulted ceilingsHardwood flooringPrivate wooded lotGranite countertopsScreened porch
Zillow last checked:
Listing updated:
Listed by:
Trinity French 919-413-8157,
Relevate Real Estate Inc.,
Scott French 678-429-9097,
Relevate Real Estate Inc.
Bought with:
Trinity French, 279143
Relevate Real Estate Inc.
Scott French, 358334
Relevate Real Estate Inc.
Source: Doorify MLS,MLS#: 10100853
Facts & features
Interior
Bedrooms & bathrooms
- Bedrooms: 3
- Bathrooms: 2
- Full bathrooms: 2
Heating
- Active Solar, Electric, Heat Pump
Cooling
- Heat Pump
Appliances
- Included: Dishwasher, Electric Cooktop, Electric Range
Features
- Bathtub Only, Bathtub/Shower Combination, Double Vanity, Eat-in Kitchen, Granite Counters, High Ceilings, Kitchen/Dining Room Combination, Separate Shower, Smooth Ceilings, Storage, Vaulted Ceiling(s), Walk-In Closet(s), Walk-In Shower, Water Closet
- Flooring: Carpet, Hardwood, Vinyl
- Basement: Crawl Space
- Number of fireplaces: 1
- Fireplace features: Gas Log, Living Room
- Common walls with other units/homes: No Common Walls
Interior area
- Total structure area: 1,427
- Total interior livable area: 1,427 sqft
- Finished area above ground: 1,427
- Finished area below ground: 0
Property
Parking
- Total spaces: 6
- Parking features: Garage, Garage Faces Front, Storage, Workshop in Garage
- Attached garage spaces: 2
- Uncovered spaces: 4
Features
- Levels: One
- Stories: 1
- Patio & porch: Covered, Deck, Front Porch, Screened
- Exterior features: Fire Pit, Rain Gutters, Storage
- Has view: Yes
- View description: Creek/Stream, Hills, Trees/Woods
- Has water view: Yes
- Water view: Creek/Stream
Lot
- Size: 3.55 Acres
- Features: Back Yard, Cul-De-Sac, Front Yard, Hardwood Trees, Many Trees, Native Plants, Wooded
Details
- Additional structures: Shed(s)
- Parcel number: 07G07012F & 07G07011Y
- Special conditions: Standard
Construction
Type & style
- Home type: SingleFamily
- Architectural style: Ranch
- Property subtype: Single Family Residence, Residential
Materials
- Vinyl Siding
- Foundation: Raised
- Roof: Shingle
Condition
- New construction: No
- Year built: 2011
Utilities & green energy
- Sewer: Septic Tank
- Water: Public
Green energy
- Energy generation: Solar
Community & HOA
Community
- Subdivision: The Highlands
HOA
- Has HOA: No
Location
- Region: Four Oaks
Financial & listing details
- Price per square foot: $242/sqft
- Tax assessed value: $308,050
- Annual tax amount: $1,757
- Date on market: 6/5/2025
Price history
| Date | Event | Price |
|---|---|---|
| 8/6/2025 | Sold | $346,000+3.3%$242/sqft |
Source:  Doorify MLS #10100853 Report a problem Doorify MLS #10100853 Report a problem | ||
| 6/9/2025 | Pending sale | $335,000$235/sqft |
Source: Doorify MLS #10100853 Report a problem | ||
| 6/5/2025 | Listed for sale | $335,000+7%$235/sqft |
Source: Doorify MLS #10100853 Report a problem | ||
| 6/21/2023 | Sold | $313,000-1.6%$219/sqft |
Source: Doorify MLS #2508941 Report a problem | ||
| 5/19/2023 | Contingent | $318,000$223/sqft |
Source: Doorify MLS #2508941 Report a problem | ||
| 5/15/2023 | Price change | $318,000-0.6%$223/sqft |
Source: Doorify MLS #2508941 Report a problem | ||
| 5/10/2023 | Listed for sale | $320,000+100.1%$224/sqft |
Source: Doorify MLS #2508941 Report a problem | ||
| 3/24/2016 | Sold | $159,900$112/sqft |
Source: Doorify MLS #2048346 Report a problem | ||
| 2/13/2016 | Pending sale | $159,900$112/sqft |
Source: Premier Properties #2048346 Report a problem | ||
| 2/5/2016 | Listed for sale | $159,900+539.6%$112/sqft |
Source: Premier Properties #2048346 Report a problem | ||
| 10/26/2015 | Listing removed | -- |
Source: Auction.com Report a problem | ||
| 10/17/2015 | Price change | $25,000-82.1%$18/sqft |
Source: Auction.com Report a problem | ||
| 10/2/2015 | Listed for sale | -- |
Source: Auction.com Report a problem | ||
| 6/1/2011 | Sold | $140,000+3400%$98/sqft |
Source: Public Record Report a problem | ||
| 7/20/2009 | Sold | $4,000$3/sqft |
Source: Public Record Report a problem | ||
Public tax history
| Year | Property taxes | Tax assessment |
|---|---|---|
| 2025 | $1,956 +25.7% | $308,050 +60.4% |
| 2024 | $1,556 +1.9% | $192,090 |
| 2023 | $1,527 -4.8% | $192,090 |
| 2022 | $1,604 +3.1% | $192,090 |
| 2021 | $1,556 -3.6% | $192,090 |
| 2020 | $1,614 | $192,090 |
| 2019 | $1,614 +21.2% | $192,090 +24.1% |
| 2018 | $1,331 | $154,760 |
| 2017 | $1,331 | $154,760 |
| 2016 | $1,331 | $154,760 |
| 2015 | $1,331 +2.4% | $154,760 |
| 2014 | $1,300 | $154,760 |
| 2013 | -- | $154,760 |
| 2012 | -- | $154,760 |
Find assessor info on the county website
Neighborhood: 27524
Nearby homes
- $283,8003 bd2 ba1.2k sqft159 Hilltop Dr, Four Oaks, NC 27524Off Market
- $274,2003 bd2 ba1.1k sqft40 Mountain Laurel Ln, Four Oaks, NC 27524Off Market
- $284,9003 bd2 ba1.1k sqft155 Hilltop Dr, Four Oaks, NC 27524Pending
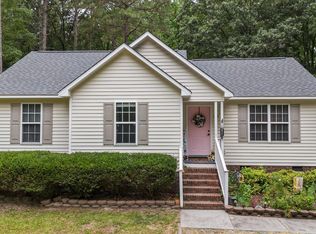
- $329,1003 bd2 ba1.3k sqft77 Mountain Laurel Ln, Four Oaks, NC 27524Off Market
- $289,9003 bd2 ba1.2k sqft59 Mountain Laurel Ln, Four Oaks, NC 27524Sold
- $278,0003 bd2 ba1.1k sqft41 Mountain Laurel Ln, Four Oaks, NC 27524Off Market
- $282,6003 bd2 ba1.1k sqft10 Mountain Laurel Ln, Four Oaks, NC 27524Off Market
- $278,3003 bd2 ba1.1k sqft163 Hilltop Dr, Four Oaks, NC 27524Off Market
Nearby schools
GreatSchools rating
- 8/10McGee's Crossroads ElementaryGrades: PK-5Distance: 4.6 mi
- 9/10McGee's Crossroads Middle SchoolGrades: 6-8Distance: 4.5 mi
- 4/10West Johnston HighGrades: 9-12Distance: 2.4 mi
Schools provided by the listing agent
- Elementary: Johnston - McGees Crossroads
- Middle: Johnston - McGees Crossroads
- High: Johnston - W Johnston
Source: Doorify MLS. This data may not be complete. We recommend contacting the local school district to confirm school assignments for this home.
Get a cash offer in 3 minutes
Find out how much your home could sell for in as little as 3 minutes with a no-obligation cash offer.
Estimated market value
$345,300
Get a cash offer in 3 minutes
Find out how much your home could sell for in as little as 3 minutes with a no-obligation cash offer.
Estimated market value
$345,300
- North Carolina
- Johnston County
- Four Oaks
- 27524
- 62 Mountain Laurel Ln
Nearby cities
Nearby zip codes
Other Four Oaks Topics
