Skip main navigation
Sold for $1,525,000
Street View
  • Tax assessed value
    $1,525,000

    62 Muth Dr, Orinda, CA 94563

    4beds
    2,081sqft
    Residential, Single Family Residence
    Built in 1976
    0.93 Acres Lot
    $1,690,500 Zestimate®
    $733/sqft
    $6,516 Estimated rent

    Home value

    $1,690,500

    $1.54M - $1.86M

    $6,516/mo

    Zestimate® history
    Loading
    Loading...

    Owner options

    List your home for rent

    $6,516/mo

    Rent Zestimate®

    Find your next renter with Zillow Rental Manager. Plus, with online applications, you can quickly screen prospective tenants – for free.

    Learn more

    $6,516/mo

    Rent Zestimate®

    Refinance and save

    $9,738/mo

    Est. payment

    Refinancing to a lower rate could help reduce your monthly payments and save thousands over the life of the loan.

    See today's rates

    $9,738/mo

    Est. payment

    Explore your selling options

    Work with a Zillow partner agent

    Leverage their expertise and Zillow's premium Showcase listings to get your home seen by more buyers.

    Get started

    List with your own agent

    Get your home in front of millions of buyers by listing it on Zillow.

    Learn how to do it

    Sell it yourself

    Take full control of how buyers see your home on Zillow by listing For Sale by Owner (FSBO).

    List your home

    What's special

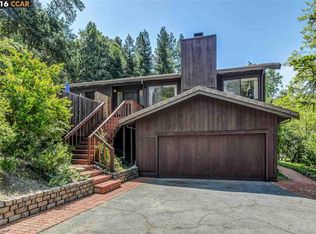
    Built in 1976 w/ 2,081 square feet, super flexible floor plan that puts space in all the right places...Nestled in one of Orinda's most convenient neighborhoods, this contemporary Brown Shingle style feels like a tranquil Tahoe getaway. Minutes to downtown & commute access...a view from every room that allows the natural surroundings to ease the day's stresses away. Mature landscaping, level patio/play areas, entertainment decks & meandering pathways + oversized 2-car garage & laundry room, OWNED SOLAR w/ BACK-UP System, newer roof, eat-in kitchen w/ gas cook-top & double ovens. 4 sets of Anderson sliders allow flow from inside to outside. Floor plan offers 4 bedrooms & 2 full baths, expansive great room w/ walls of glass to tree-top views. Formal dining area off great room, kitchen w/ eating area & breakfast bar + exit to backyard deck & brick patio. King-sized primary suite w/ slider to yard. The home lives largely as a single-story w/ 3 bedrooms, 2 baths, kitchen, living & dining areas on one floor & downstairs 4th bedroom (no closet) is currently used as family room/media w/ wet-bar & access to another large paver patio! Come for the Top-Rated School District, the quiet location & proximity to downtown, the flexible floor plan, the views...and STAY FOR A LIFETIME!

    Zillow last checked:

    Listing updated:

    Listed by:

    Pam Volkmann DRE #01192353 925-980-6588,

    Christie's Intl Re Sereno

    Bought with:

    Margie Morris, DRE #02081867

    Christie's Intl Re Sereno

    Source: CCAR,MLS#: 41064563MLS Logo

    Facts & features

    Interior

    Bedrooms & bathrooms
    • Bedrooms: 4
    • Bathrooms: 2
    • Full bathrooms: 2
    Rooms
    • Room types: 1 Bedroom, 3 Bedrooms, 2 Baths, Primary Bedrm Suite - 1, Main Entry, Dining Room
    Bathroom
    • Features: Solid Surface, Stall Shower, Tile, Updated Baths, Bidet, Shower Over Tub, Double Vanity, Window
    Kitchen
    • Features: Breakfast Bar, Counter - Solid Surface, Eat In Kitchen, Gas Range/Cooktop, Microwave, Oven Built-in, Pantry, Refrigerator, Updated Kitchen
    Heating
    • Forced Air
    Cooling
    • Ceiling Fan(s)
    Appliances
    • Included: Gas Range, Microwave, Oven, Refrigerator, Dryer, Washer
    • Laundry: Cabinets, Sink, Common Area
    Features
    • Breakfast Bar, Counter - Solid Surface, Pantry, Updated Kitchen
    • Flooring: Linoleum, Tile, Carpet
    • Number of fireplaces: 2
    • Fireplace features: Brick, Family Room, Living Room, See Remarks
    Interior area
    • Total structure area: 2,081
    • Total interior livable area: 2,081 sqft

    Property

    Parking
    • Total spaces: 2
    • Parking features: Direct Access, Garage Door Opener
    • Garage spaces: 2
    Features
    • Levels: Two
    • Stories: 2
    • Patio & porch: Terrace
    • Exterior features: Garden, Garden/Play, Private Entrance
    • Pool features: None
    • Fencing: Fenced
    • Has view: Yes
    • View description: Hills
    Lot
    • Size: 0.93 Acres
    • Features: Sloped Up, Front Yard, Private, Wooded, Landscape Front, Yard Space
    Details
    • Parcel number: 2680610017
    • Special conditions: Standard
    • Other equipment: Irrigation Equipment

    Construction

    Type & style
    • Home type: SingleFamily
    • Architectural style: Brown Shingle,Contemporary
    • Property subtype: Residential, Single Family Residence
    Materials
    • Wood Shingles
    • Foundation: Combination
    • Roof: Composition
    Condition
    • Existing
    • New construction: No
    • Year built: 1976

    Utilities & green energy

    • Electric: Photovoltaics Seller Owned

    Community & HOA

    Community
    • Subdivision: Not Listed
    HOA
    • Has HOA: No
    Location
    • Region: Orinda

    Financial & listing details

    • Price per square foot: $733/sqft
    • Tax assessed value: $1,525,000
    • Annual tax amount: $19,467
    • Date on market: 6/28/2024

    Price history

    DateEventPrice
    8/6/2024Sold$1,525,000+5.5%$733/sqft
    Source: CCAR #41064563 Report a problem
    7/5/2024Pending sale$1,445,000$694/sqft
    Source: bridgeMLS/CCAR/Bay East AOR #41064563 Report a problem
    6/28/2024Listed for sale$1,445,000+98.2%$694/sqft
    Source: bridgeMLS/CCAR/Bay East AOR #41064563 Report a problem
    5/3/2002Sold$729,000$350/sqft
    Source: CCAR #11130101 Report a problem

    Public tax history

    YearProperty taxesTax assessment
    2025$19,467 +38.4%$1,525,000 +44.4%
    2024$14,062 +1.7%$1,055,816 +2%
    2023$13,830 +3.4%$1,035,115 +2%
    2022$13,379 +1.9%$1,014,820 +2%
    2021$13,128 +0.7%$994,923 +1%
    2020$13,040 +0.2%$984,722 +2%
    2019$13,020 +8.9%$965,415 +2%
    2018$11,958 +2.9%$946,487 +2%
    2017$11,626 +2.5%$927,930 +2%
    2016$11,343 +2%$909,736 +1.5%
    2015$11,118 $896,072 +2%
    2014$11,118 $878,520 +14.6%
    2013-- $766,500
    2012-- $766,500 -8.8%
    2011-- $840,592 +3.8%
    2010-- $809,500
    2009-- $809,500 -1.3%
    2008-- $819,897 +2%
    2007-- $803,821 +2%
    2006-- $788,061 +2%
    2005-- $772,610 +2%
    2004-- $757,462 +1.9%
    2003-- $743,580 +370.2%
    2002-- $158,146 +2%
    2001-- $155,046
    Find assessor info on the county website

    Neighborhood: 94563

    Nearby schools

    GreatSchools rating
    Get a cash offer in 3 minutes
    Find out how much your home could sell for in as little as 3 minutes with a no-obligation cash offer.
    Estimated market value
    $1,690,500
    Get a cash offer in 3 minutes
    Find out how much your home could sell for in as little as 3 minutes with a no-obligation cash offer.
    Estimated market value
    $1,690,500