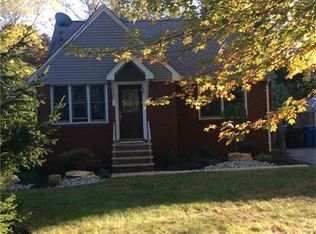
Welcome to 62 Myrtle Avenue, a renovated 1920 home on a quiet dead-end street in the heart of SoMa Metuchen. Expanded in 2007 to blend classic charm with modern living, this home offers spacious bedrooms, large closets, and a layout ideal for everyday living and entertaining. North-facing with large windows providing great natural light throughout. The open front porch leads to a welcoming foyer and sun-filled living room. A large formal dining room is ready for game nights and gatherings, while the kitchen overlooks the family room. Updated kitchen and baths (2020) include a chef's kitchen with quartz counters, bamboo cabinetry, gas range, double wall electric oven, JennAir vent, Bosch dishwasher, Bosch refrigerator, and beverage refrigerator. The adjoining family room features a woodburning fireplace and double sliders leading to the outdoor area. Upstairs features 4 bedrooms, including a large primary suite with walk-in closet and private en suite bath, along with a conveniently located laundry room. A staircase leads to a finished attic bonus space ideal for a home office, playroom, or guest area, with a mini split for both heating and cooling, plus additional unfinished storage. Basement includes modern waterproofing (2024), a workshop area, additional storage, walk-out access to the garage, and a second laundry area. Major upgrades include new mechanicals (2025) with 5-zone baseboard heat, 2-zone central air, and 200 amp service. Rear porch opens to a paver patio, creating an ideal space for entertaining. Spacious yard surrounded by mature trees with an attached shed under the rear porch for storage. New garage door with opener. Ideally located approximately 0.6 miles to the Metuchen Train Station and close to Edgar Middle School, the Metuchen YMCA, Middlesex Greenway, and Myrtle Park at the end of the block. Enjoy proximity to Metuchen's award-winning downtown with its vibrant mix of retail, restaurants, and inclusive community cultural events.
Under contract
$1,050,000
62 Myrtle Ave, Metuchen, NJ 08840
4beds
2,892sqft
Single Family Residence
Built in 1920
7,500 Square Feet Lot
$1,142,600 Zestimate®
$363/sqft
$-- HOA
What's special
- 36 days |
- 686 |
- 30 |
Likely to sell faster than
Zillow last checked:
Listing updated:
Listed by:
ANGELA SIELSKI,
KELLER WILLIAMS ELITE REALTORS 732-549-1998
Source: All Jersey MLS,MLS#: 2616366R
Facts & features
Interior
Bedrooms & bathrooms
- Bedrooms: 4
- Bathrooms: 3
- Full bathrooms: 2
- 1/2 bathrooms: 1
Primary bedroom
- Features: Sitting Area, Full Bath, Walk-In Closet(s)
Bathroom
- Features: Tub Shower, Stall Shower
Dining room
- Features: Formal Dining Room
Kitchen
- Features: Kitchen Exhaust Fan, Pantry, Eat-in Kitchen, Separate Dining Area
Basement
- Area: 906
Heating
- Zoned, Baseboard Hotwater
Cooling
- Central Air, Ceiling Fan(s), Zoned
Appliances
- Included: Dishwasher, Dryer, Free-Standing Freezer, Gas Range/Oven, Microwave, Refrigerator, Range, Oven, Washer, Kitchen Exhaust Fan, Gas Water Heater
Features
- Blinds, Entrance Foyer, Kitchen, Bath Half, Living Room, Dining Room, Family Room, 4 Bedrooms, Laundry Room, Bath Full, Bath Other, Library/Office, Attic, Unfinished/Other Room
- Flooring: Carpet, Ceramic Tile, Wood
- Windows: Screen/Storm Window, Blinds
- Basement: Full, Daylight, Exterior Entry, Storage Space, Interior Entry, Utility Room, Laundry Facilities
- Number of fireplaces: 1
- Fireplace features: Wood Burning
Interior area
- Total structure area: 2,892
- Total interior livable area: 2,892 sqft
Video & virtual tour
Property
Parking
- Total spaces: 1
- Parking features: 1 Car Width, 3 Cars Deep, Asphalt, Garage, Built-In Garage, Oversized, Garage Door Opener, Driveway, On Street
- Attached garage spaces: 1
- Has uncovered spaces: Yes
Features
- Levels: Three Or More, Two
- Stories: 3
- Patio & porch: Porch, Patio
- Exterior features: Barbecue, Open Porch(es), Curbs, Patio, Screen/Storm Window, Sidewalk, Fencing/Wall, Storage Shed, Yard
- Fencing: Fencing/Wall
Lot
- Size: 7,500 Square Feet
- Dimensions: 150.00 x 50.00
- Features: Near Shopping, Near Train, Near Public Transit
Details
- Additional structures: Shed(s)
- Parcel number: 0900215000000028
Construction
Type & style
- Home type: SingleFamily
- Architectural style: Colonial, Two Story
- Property subtype: Single Family Residence
Materials
- Roof: Asphalt
Condition
- Year built: 1920
Utilities & green energy
- Electric: 200 Amp(s)
- Gas: Natural Gas
- Sewer: Public Sewer
- Water: Public
- Utilities for property: Cable Connected, Electricity Connected, Natural Gas Connected
Community & HOA
Community
- Features: Curbs, Sidewalks
Location
- Region: Metuchen
Financial & listing details
- Price per square foot: $363/sqft
- Tax assessed value: $230,000
- Annual tax amount: $15,997
- Date on market: 6/1/2026
- Ownership: Fee Simple
- Electric utility on property: Yes
Estimated market value
$1,142,600
$1.04M - $1.25M
$4,292/mo
Price history
| Date | Event | Price |
|---|---|---|
| 6/11/2026 | Contingent | $1,050,000$363/sqft |
Source: | ||
| 6/1/2026 | Listed for sale | $1,050,000+65.4%$363/sqft |
Source: | ||
| 11/30/2012 | Sold | $635,000-5.9%$220/sqft |
Source: | ||
| 7/20/2012 | Price change | $675,000-3.3%$233/sqft |
Source: Weichert Realtors #216326 Report a problem | ||
| 6/11/2012 | Listed for sale | $698,000+365.3%$241/sqft |
Source: Weichert Realtors #216326 Report a problem | ||
| 7/22/1999 | Sold | $150,000+11.1%$52/sqft |
Source: Public Record Report a problem | ||
| 7/28/1994 | Sold | $135,000$47/sqft |
Source: Public Record Report a problem | ||
Public tax history
| Year | Property taxes | Tax assessment |
|---|---|---|
| 2025 | $15,997 | $230,000 |
| 2024 | $15,997 +3.5% | $230,000 |
| 2023 | $15,461 +5.5% | $230,000 |
| 2022 | $14,653 +2.3% | $230,000 |
| 2021 | $14,318 +1.3% | $230,000 |
| 2020 | $14,129 +3.4% | $230,000 |
| 2019 | $13,662 | $230,000 |
| 2018 | $13,662 +2.9% | $230,000 |
| 2017 | $13,271 +2.3% | $230,000 |
| 2016 | $12,977 +2.6% | $230,000 |
| 2015 | $12,652 +2.1% | $230,000 |
| 2014 | $12,395 +2.7% | $230,000 |
| 2013 | $12,064 +2% | $230,000 |
| 2012 | $11,829 +4% | $230,000 |
| 2011 | $11,376 +90.4% | $230,000 +83.7% |
| 2010 | $5,975 +3.9% | $125,200 |
| 2009 | $5,752 | $125,200 |
| 2008 | -- | $125,200 |
| 2007 | -- | $125,200 |
| 2006 | -- | $125,200 |
| 2005 | -- | $125,200 |
| 2004 | $4,457 | $125,200 |
| 2003 | -- | $125,200 |
| 2002 | -- | $125,200 |
| 2001 | -- | $125,200 |
Find assessor info on the county website
Monthly payment
Est. payment$--/mo
Payment breakdown
Explore the cost of this home by adjusting the details. Changes won't be saved.All calculations are estimates and provided by Zillow, Inc. for informational purposes only. Actual amounts may vary.
HOA fees may include property taxes on listings classified as Co-Ops. Contact the listing agent and/or owner for fee details.
Mortgage interest rates are dependent on a number of factors, including credit score, down payment, and repayment length. Interest rate data provided by Zillow Group Marketplace, Inc. as of 1/1/1970 from various mortgage lenders with which we have lead or other similar arrangements; the Estimated Payment is an average of those rates.
See how much you could borrow to make a competitive offer.
Climate risks
Neighborhood: Southeast Quadrant
Nearby schools
GreatSchools rating
- 8/10Edgar Middle SchoolGrades: 5-8Distance: 0.3 mi
- 8/10Metuchen High SchoolGrades: 9-12Distance: 1.5 mi
- NAMildred B. Moss Elementary SchoolGrades: PK-KDistance: 0.5 mi
A local agent can set up tours, give advice and negotiate with sellers.
A local lender can help you make sure your offer is ready when you are.


