Skip main navigation
Pending
  • $979,000

    62 Myrtle Boulevard, Larchmont, NY 10538

    4beds
    1,665sqft
    Loading
    Single Family Residence, Residential
    Built in 1941
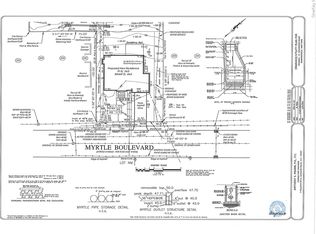
    4,792 Square Feet Lot
    $-- Zestimate®
    $588/sqft
    $-- HOA

    What's special

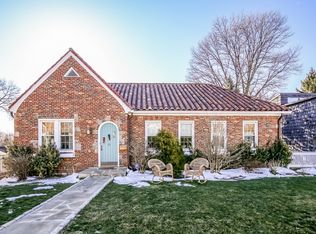
    Ideally situated just 0.4 miles from the Larchmont Metro-North station and vibrant village, this move-in-ready Tudor blends timeless charm with thoughtful modern updates. Set against a backdrop of lush gardens, mature plantings, and classic stonework, the exterior offers an intimate setting perfect for alfresco dining or a quiet morning coffee. Inside, the formal living room centers around a cozy gas fireplace, while sunlight pours in through overhead skylight. Elegant French doors lead to a sun-drenched, four-season porch—a versatile space suited for a home office, media room, or relaxation. The updated, light-filled kitchen features stone countertops, open shelving, a stylish blue backsplash, and an additional skylight. This level also includes two spacious bedrooms (one currently styled as a formal dining room) and a full bath, providing an effortless and flexible layout. Upstairs, two additional generously sized bedrooms, one with en-suite full bath, both offer generous closet space. This home has been thoughtfully maintained with eco-friendly upgrades, including: a new furnace (2020), an electric vehicle (EV) charging station, and dedicated composting bins. Enjoy unparalleled convenience with the Larchmont Village shops, renowned restaurants, and the weekend farmers market all just moments away. This is a rare opportunity to own a meticulously updated home in a prime, in-town location.
    63 days
    |
    120
    |
    2
    |

    Likely to sell faster than

    Zillow last checked:

    Listing updated:

    Listed by:

    Julia B Fee Sothebys Int. Rlty 914-834-0270,

    Farrah R. DiMaggio 914-661-7424

    Source: OneKey® MLS as distributed by MLS GRID,MLS#: 985117MLS Logo

      Facts & features

      Interior

      Bedrooms & bathrooms
      • Bedrooms: 4
      • Bathrooms: 2
      • Full bathrooms: 2
      Bedroom 2
      • Description: Bedroom/Bedroom/Full Bath
      • Level: Second
      Living room
      • Description: Entry/ Living Room/ Sunroom/Kitchen/ Bedroom/Primary Bedroom/Full Bath
      • Level: First
      Heating
      • Baseboard
      Cooling
      • Wall/Window Unit(s)
      Appliances
      • Included: Dryer, Electric Range, Refrigerator, Stainless Steel Appliance(s), Tankless Water Heater, Washer
      • Laundry: In Basement
      Features
      • First Floor Bedroom, First Floor Full Bath, Eat-in Kitchen
      • Flooring: Hardwood
      • Windows: Skylight(s)
      • Basement: Full
      • Attic: Finished
      • Number of fireplaces: 1
      • Fireplace features: Gas
      Interior area
      • Total structure area: 1,916
      • Total interior livable area: 1,665 sqft

      Property

      Parking
      • Total spaces: 2
      • Parking features: Driveway, Electric Vehicle Charging Station(s)
      • Garage spaces: 1
      • Has uncovered spaces: Yes
      Features
      • Levels: Two
      • Patio & porch: Patio
      • Exterior features: Garden
      • Pool features: Community
      • Fencing: Partial
      Lot
      • Size: 4,792 Square Feet
      Details
      • Parcel number: 3289001000000230000037
      • Special conditions: None

      Construction

      Type & style
      • Home type: SingleFamily
      • Architectural style: Tudor
      • Property subtype: Single Family Residence, Residential
      Materials
      • Stucco
      Condition
      • Year built: 1941

      Utilities & green energy

      • Sewer: Public Sewer
      • Water: Public
      • Utilities for property: Electricity Connected, Natural Gas Connected, Sewer Connected, Trash Collection Public

      Community & HOA

      Community
      • Features: Park, Pool, Tennis Court(s)
      HOA
      • Has HOA: No
      Location
      • Region: Larchmont

      Financial & listing details

      • Price per square foot: $588/sqft
      • Tax assessed value: $808,000
      • Annual tax amount: $17,142
      • Date on market: 5/14/2026
      • Cumulative days on market: 55 days
      • Listing agreement: Exclusive Right To Sell
      • Electric utility on property: Yes

        Estimated market value

        Not available

        Estimated sales range

        Not available

        Not available

        Price history

        DateEventPrice
        5/26/2026Pending sale$979,000$588/sqft
        Source: OneKey® MLS as distributed by MLS GRID #985117 Report a problem
        5/23/2026Listing removed$979,000$588/sqft
        Source: OneKey® MLS as distributed by MLS GRID #985117 Report a problem
        5/14/2026Listed for sale$979,000+58.7%$588/sqft
        Source: OneKey® MLS as distributed by MLS GRID #985117 Report a problem
        3/28/2013Sold$617,000-1%$371/sqft
        Source: OneKey® MLS as distributed by MLS GRID #H3301985 Report a problem
        2/6/2013Pending sale$623,000$374/sqft
        Source: Julia B. Fee Sotheby's International Realty #3301985 Report a problem
        1/23/2013Listed for sale$623,000+3%$374/sqft
        Source: Julia B. Fee | Sotheby's International Realty #3301985 Report a problem
        7/6/2010Sold$605,000-6.8%$363/sqft
        Source: Public Record Report a problem
        7/2/2009Listing removed$649,000$390/sqft
        Source: NRT #2915071 Report a problem
        6/28/2009Listed for sale$649,000$390/sqft
        Source: NRT #2915071 Report a problem
        5/22/2009Listing removed$649,000$390/sqft
        Source: NRT #2915071 Report a problem
        5/16/2009Listed for sale$649,000+26%$390/sqft
        Source: NRT #2915071 Report a problem
        8/23/2002Sold$515,000+51.5%$309/sqft
        Source: Public Record Report a problem
        10/7/1999Sold$340,000$204/sqft
        Source: Public Record Report a problem

        Public tax history

        YearProperty taxesTax assessment
        2025-- $816,000 +1%
        2024-- $808,000 +8%
        2023-- $748,000 +7.9%
        2022-- $693,000 +6%
        2021-- $654,000 +0.9%
        2020-- $648,000
        2019-- $648,000
        2018-- $648,000
        2017-- $648,000 +5%
        2016-- $617,000
        2015-- $617,000 +2.8%
        2014-- $600,000
        2013-- $600,000 +6150%
        2012-- $9,600
        2011-- $9,600
        2010-- $9,600
        2009-- $9,600
        2008-- $9,600
        2007-- $9,600
        2004-- $9,600
        2002-- $9,600
        2001-- $9,600
        2000-- $9,600
        1999-- $9,600
        Find assessor info on the county website

        Monthly payment

        Estimated monthly payment$1,822
        All calculations are estimates and provided by Zillow, Inc. for informational purposes only. Actual amounts may vary.
        HOA fees may include property taxes on listings classified as Co-Ops. Contact the listing agent and/or owner for fee details.
        Mortgage interest rates are dependent on a number of factors, including credit score, down payment, and repayment length. Interest rate data provided by Zillow Group Marketplace, Inc. as of 1/1/1970 from various mortgage lenders with which we have lead or other similar arrangements; the Estimated Payment is an average of those rates.
        See how much you could borrow to make a competitive offer.

        Climate risks

        Neighborhood: 10538

        Getting around

        70 / 100
        Somewhat Walkable
        46 / 100
        Somewhat Bikeable

        Nearby schools

        GreatSchools rating
        Schools provided by the listing agent
        • Elementary: Central School
        • Middle: Hommocks School
        • High: Mamaroneck High School

        Source: OneKey® MLS as distributed by MLS GRID. This data may not be complete. We recommend contacting the local school district to confirm school assignments for this home.

        A local agent can set up tours, give advice and negotiate with sellers.

        Browse local experts

        Similar homes