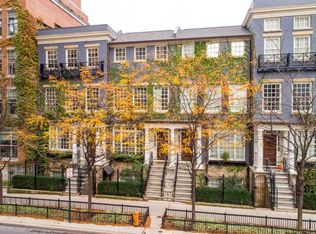
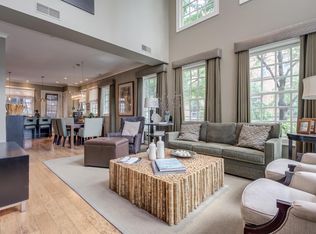
This open and expansive floor plan is perfect for downtown living. Soaring two-story front windowed entry fills the first floor with natural light. Open concept from front to rear with dining area, and fully functional kitchen. Butler pantry and half bath provide extra spaces. Each of the upstairs floors contain a full suite with bath and bedroom. 2nd floor laundry at the first landing is functional and convenient. New HVAC in 2019 provides the ultimate in climate control and comfort. The unit is located near the Gay Street Restaurant District, close to bike paths, entertainment and freeway access. Private rear patio and one car garage make this unit outstanding.
This property is not currently displayed as for sale or rent on Zillow. This may be different from what's on other websites or public sources.