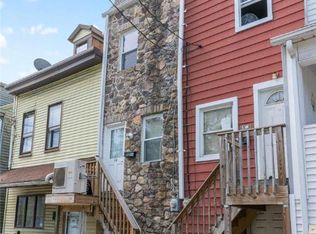
Welcome to this beautifully maintained 3-bedroom, 1.5-bath semi-detached twin nestled in the heart of Easton! From the moment you arrive, you’ll appreciate the many thoughtful updates and inviting spaces this home has to offer. Freshly painted living room, dining room, and hallways create a bright and welcoming feel throughout the main living areas. The fully updated kitchen is sure to impress with stylish quartz countertops, a farmhouse sink, gas stove, and newer stainless steel appliances — all updated within the last few years. Upstairs, the completely remodeled full bath features a beautiful walk-in shower and modern finishes. Additional updates provide peace of mind, including a new front sidewalk in 2024, all new soffits, downspouts, and gutters in 2024, hot water heater in 2021, plus a new fence and steps added in 2022. Enjoy relaxing mornings on the newer Trex front porch or entertaining outdoors on the low-maintenance paver patio backyard with no grass to mow. A separate rear entrance leads to a balcony off the back of the home, adding even more charm and functionality. The full basement offers plenty of storage and includes a convenient walk-out to the front sidewalk. Need extra space? The heated bonus room on the 4th floor is perfect for a home office, playroom, guest space, or potential additional bedroom. This home is being sold with a Clear CO and is conveniently located close to downtown Easton, where you can enjoy local restaurants, shops, and the popular farmers market, while also offering quick access to Route 22 for easy commuting. A wonderful opportunity to own a move-in ready home with character, updates, and convenience all in one! Being Sold AS-IS
Pending
$249,900
62 N 7th St, Easton, PA 18042
3beds
1,944sqft
Townhouse, Single Family Residence
Built in 1900
1,873 Square Feet Lot
$249,200 Zestimate®
$129/sqft
$-- HOA
What's special
Stylish quartz countertopsModern finishesNewer trex front porchFarmhouse sinkFully updated kitchenBeautiful walk-in showerGas stove
- 54 days |
- 187 |
- 3 |
Zillow last checked:
Listing updated:
Listed by:
Maribeth DeGuiseppi 484-788-4346,
Howard Hanna TheFrederickGroup 610-398-0411
Source: GLVR,MLS#: 776406
Originating MLS: Lehigh Valley MLS
Facts & features
Interior
Bedrooms & bathrooms
- Bedrooms: 3
- Bathrooms: 2
- Full bathrooms: 1
- 1/2 bathrooms: 1
Primary bedroom
- Level: Second
- Dimensions: 11.00 x 17.00
Bedroom
- Description: Has access to outside covered balcony
- Level: Second
- Dimensions: 12.00 x 11.00
Bedroom
- Level: Second
- Dimensions: 11.00 x 14.00
Dining room
- Level: First
- Dimensions: 13.00 x 10.00
Other
- Description: Fully updated bath, tile floors, walk-in shower
- Level: Second
- Dimensions: 6.00 x 8.00
Half bath
- Description: Includes Laundry
- Level: First
- Dimensions: 6.00 x 11.00
Kitchen
- Description: Fully updated kitchen, farmers sink, quartz countertops, newer appliances
- Level: First
- Dimensions: 18.00 x 12.00
Living room
- Description: Vinyl plank flooring
- Level: First
- Dimensions: 16.00 x 10.00
Other
- Description: Attic space could be used as 4th bedroom, has baseboard heat, additional attic storage and office space
- Level: Third
- Dimensions: 19.00 x 17.00
Heating
- Baseboard, Electric, Forced Air, Gas
Cooling
- None
Appliances
- Included: Dishwasher, Electric Water Heater, Gas Oven, Gas Range, Microwave, Refrigerator
- Laundry: Washer Hookup, Dryer Hookup, Main Level
Features
- Attic, Dining Area, Separate/Formal Dining Room, Entrance Foyer, Eat-in Kitchen, Storage
- Flooring: Laminate, Resilient, Tile
- Windows: Screens
- Basement: Full,Walk-Out Access
Interior area
- Total interior livable area: 1,944 sqft
- Finished area above ground: 1,944
- Finished area below ground: 0
Property
Parking
- Parking features: No Garage, On Street
- Has uncovered spaces: Yes
Features
- Stories: 3
- Patio & porch: Balcony, Covered, Patio, Porch
- Exterior features: Balcony, Fence, Porch, Patio
- Fencing: Yard Fenced
- Has view: Yes
- View description: City Lights
Lot
- Size: 1,873 Square Feet
Details
- Parcel number: L9SE1B380310
- Zoning: RMD
- Special conditions: None
Construction
Type & style
- Home type: SingleFamily
- Architectural style: Colonial
- Property subtype: Townhouse, Single Family Residence
- Attached to another structure: Yes
Materials
- Vinyl Siding
- Roof: Asphalt,Fiberglass
Condition
- Unknown
- Year built: 1900
Utilities & green energy
- Electric: 100 Amp Service, Circuit Breakers
- Sewer: Public Sewer
- Water: Public
Community & HOA
Community
- Features: Curbs, Sidewalks
- Subdivision: Not in Development
Location
- Region: Easton
Financial & listing details
- Price per square foot: $129/sqft
- Tax assessed value: $32,400
- Annual tax amount: $3,532
- Date on market: 5/14/2026
- Cumulative days on market: 47 days
- Ownership type: Fee Simple
Estimated market value
$249,200
$237,000 - $262,000
$2,211/mo
Price history
| Date | Event | Price |
|---|---|---|
| 6/10/2026 | Pending sale | $249,900$129/sqft |
Source: | ||
| 6/3/2026 | Listed for sale | $249,900$129/sqft |
Source: | ||
| 5/25/2026 | Pending sale | $249,900$129/sqft |
Source: | ||
| 5/14/2026 | Listed for sale | $249,900$129/sqft |
Source: | ||
Public tax history
| Year | Property taxes | Tax assessment |
|---|---|---|
| 2025 | $3,454 +1.5% | $32,400 |
| 2024 | $3,404 +1.3% | $32,400 |
| 2023 | $3,361 | $32,400 |
| 2022 | $3,361 +779.2% | $32,400 |
| 2021 | $382 | $32,400 |
| 2020 | $382 -2.4% | $32,400 |
| 2018 | $392 | $32,400 -2.4% |
| 2017 | -- | $33,200 |
| 2016 | -- | $33,200 |
| 2015 | -- | $33,200 |
| 2014 | -- | $33,200 |
| 2013 | -- | $33,200 |
| 2012 | -- | $33,200 |
| 2011 | -- | $33,200 |
| 2010 | -- | $33,200 |
| 2004 | -- | $33,200 |
| 2003 | -- | $33,200 |
| 2002 | -- | $33,200 |
| 2000 | -- | $33,200 |
Find assessor info on the county website
Monthly payment
Est. payment$--/mo
Payment breakdown
Explore the cost of this home by adjusting the details. Changes won't be saved.All calculations are estimates and provided by Zillow, Inc. for informational purposes only. Actual amounts may vary.
HOA fees may include property taxes on listings classified as Co-Ops. Contact the listing agent and/or owner for fee details.
Mortgage interest rates are dependent on a number of factors, including credit score, down payment, and repayment length. Interest rate data provided by Zillow Group Marketplace, Inc. as of 1/1/1970 from various mortgage lenders with which we have lead or other similar arrangements; the Estimated Payment is an average of those rates.
See how much you could borrow to make a competitive offer.
Climate risks
Neighborhood: West Ward
Nearby schools
GreatSchools rating
- 2/10Paxinosa El SchoolGrades: K-5Distance: 0.5 mi
- 4/10Easton Area Middle SchoolGrades: 6-8Distance: 1.1 mi
- 4/10Easton Area High SchoolGrades: 9-12Distance: 1.9 mi
Schools provided by the listing agent
- District: Easton
Source: GLVR. This data may not be complete. We recommend contacting the local school district to confirm school assignments for this home.
A local agent can set up tours, give advice and negotiate with sellers.
A local lender can help you make sure your offer is ready when you are.