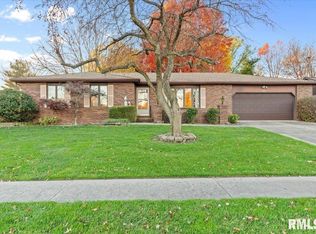
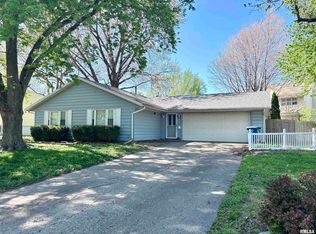
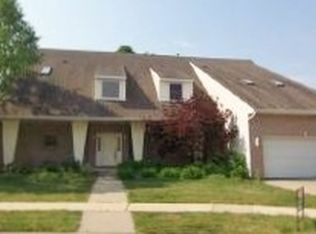
Welcome home to this spacious 4-bedroom bi-level featuring a convenient west side location close to shopping, dining, schools, and walkable to a lovely park. Up the stairs, a large living space includes family room, dining room and kitchen, 3 bedrooms and a full bathroom! The professionally waterproofed lower level offers an additional large family room, bedroom, updated bathroom, and ample storage, providing plenty of space for relaxing or entertaining. The basement even has an egress door to the fenced in backyard! A 2-car garage completes the property with additional storage and room for anything you need. Don’t miss this versatile home with room for everyone, both inside and out! Pre-inspected for buyer's peace of mind.
Pending
Price cut: $10K (7/2)
$200,000
62 N Oxford Rd, Springfield, IL 62702
4beds
1,714sqft
:
Get pre-qualified$1,421/mo
Single Family Residence, Residential
Built in 1961
8,045 Square Feet Lot
$197,400 Zestimate®
$117/sqft
$-- HOA
What's special
Professionally waterproofed lower levelFenced in backyardUpdated bathroomFamily roomAdditional large family roomLarge living spaceAmple storage
- 51 days |
- 110 |
- 0 |
Likely to sell faster than
Zillow last checked:
Listing updated:
Listed by:
Jamie Murphy Offc:217-787-7000,
The Real Estate Group, Inc.
Source: RMLS Alliance as distributed by MLS GRID,MLS#: CA1044628

Originating MLS: Capital Area Association of Realtors

Facts & features
Interior
Bedrooms & bathrooms
- Bedrooms: 4
- Bathrooms: 2
- Full bathrooms: 1
- 1/2 bathrooms: 1
Bedroom 1
- Level: Upper
- Dimensions: 12ft 11in x 10ft 11in
Bedroom 2
- Level: Upper
- Dimensions: 10ft 7in x 10ft 0in
Bedroom 3
- Level: Upper
- Dimensions: 8ft 7in x 11ft 0in
Bedroom 4
- Level: Lower
- Dimensions: 9ft 1in x 9ft 0in
Other
- Level: Upper
- Dimensions: 10ft 0in x 11ft 3in
Family room
- Level: Lower
- Dimensions: 19ft 6in x 23ft 1in
Kitchen
- Level: Upper
- Dimensions: 10ft 3in x 10ft 11in
Living room
- Level: Upper
- Dimensions: 16ft 4in x 14ft 5in
Lower level
- Area: 634
Main level
- Area: 1080
Heating
- Forced Air
Cooling
- Central Air
Appliances
- Included: Dishwasher, Microwave, Range, Refrigerator
Features
- Ceiling Fan(s)
- Has basement: Yes
Interior area
- Total structure area: 1,714
- Total interior livable area: 1,714 sqft
Video & virtual tour
Property
Parking
- Total spaces: 2
- Parking features: Detached
- Garage spaces: 2
Features
- Patio & porch: Patio
Lot
- Size: 8,045 Square Feet
- Dimensions: 144 x 148.28 x 121.05
- Features: Level
Details
- Parcel number: 1430.0376001
Construction
Type & style
- Home type: SingleFamily
- Property subtype: Single Family Residence, Residential
Materials
- Vinyl Siding
- Roof: Shingle
Condition
- New construction: No
- Year built: 1961
Utilities & green energy
- Sewer: Public Sewer
- Water: Public
Community & HOA
Community
- Subdivision: Hanover Hills
Location
- Region: Springfield
Financial & listing details
- Price per square foot: $117/sqft
- Tax assessed value: $157,002
- Annual tax amount: $4,057
- Date on market: 6/22/2026
- Cumulative days on market: 51 days
Estimated market value
Zestimate®
$197,400
Estimated sales range
$188,000 - $207,000
Rent Zestimate®
$1,954/mo
Price history
| Date | Event | Price |
|---|---|---|
| 7/9/2026 | Pending sale | $200,000$117/sqft |
Source: | ||
| 7/2/2026 | Price change | $200,000-4.8%$117/sqft |
Source: | ||
| 6/22/2026 | Listed for sale | $210,000+162.5%$123/sqft |
Source: | ||
| 1/1/1994 | Sold | $80,000$47/sqft |
Source: Agent Provided Report a problem | ||
Public tax history
| Year | Property taxes | Tax assessment |
|---|---|---|
| 2024 | $3,892 +5.3% | $52,334 +9.5% |
| 2023 | $3,696 +4.8% | $47,802 +5.4% |
| 2022 | $3,526 +4% | $45,344 +3.9% |
| 2021 | $3,388 +2% | $43,646 -0.1% |
| 2020 | $3,322 +6.2% | $43,711 +0.3% |
| 2019 | $3,127 | $43,559 +1.3% |
| 2018 | $3,127 +2.3% | $43,005 +1.3% |
| 2017 | $3,055 +2.3% | $42,449 +1.5% |
| 2016 | $2,988 +1.2% | $41,830 +1.2% |
| 2015 | $2,953 +5.7% | $41,330 +0.7% |
| 2014 | $2,794 +2.3% | $41,063 +3.4% |
| 2013 | $2,731 +1.9% | $39,710 |
| 2012 | $2,679 +925.2% | $39,710 |
| 2011 | $261 -89.7% | $39,710 +1% |
| 2010 | $2,543 +3.3% | $39,328 +1.4% |
| 2009 | $2,462 +3.5% | $38,769 +4.2% |
| 2008 | $2,378 -5.2% | $37,206 -1.6% |
| 2007 | $2,508 +2.2% | $37,816 +3.8% |
| 2006 | $2,455 | $36,428 |
Find assessor info on the county website
Monthly payment
Est. payment
Payment breakdown
Explore the cost of this home by adjusting the details. Changes won't be saved.Climate risks
Neighborhood: 62702
Nearby schools
GreatSchools rating
- 3/10Dubois Elementary SchoolGrades: K-5Distance: 1.6 mi
- 2/10U S Grant Middle SchoolGrades: 6-8Distance: 1.1 mi
- 5/10Springfield High SchoolGrades: 9-12Distance: 2.2 mi
- $255,0003 bd3 ba2.7k sqft105 S Oxford Rd, Springfield, IL 62704Sold
Save 
- $195,0004 bd2 ba1.6k sqft60 N Oxford Rd, Springfield, IL 62702Sold
Save 
- $200,300-- bd-- ba-- sqft65 McCarthy Dr, Springfield, IL 62702Off Market
Save - $512,7005 bd5 ba5.8k sqft2604 Hazelnut Dr, Springfield, IL 62702Off Market
Save 
- $241,7004 bd3 ba2.7k sqft61 N Oxford Rd, Springfield, IL 62702Off Market
Save - $187,300-- bd-- ba-- sqft54 N Oxford Rd, Springfield, IL 62702Off Market
Save - $383,000-- bd-- ba-- sqft2608 Hazelnut Dr, Springfield, IL 62702Off Market
Save - $189,100-- bd-- ba-- sqft57 N Oxford Rd, Springfield, IL 62702Off Market
Save
A local agent can set up tours, give advice and negotiate with sellers.
A local lender can help you make sure your offer is ready when you are.