Skip main navigation
Sold for $660,000
  • $660,000

    62 N Quitman Street, Denver, CO 80219

    9beds
    9baths
    2,880sqft
    Duplex
    Built in 1983
    -- sqft lot
    $645,600 Zestimate®
    $229/sqft
    $2,703 Estimated rent

    Home value

    $645,600

    $575,000 - $717,000

    $2,703/mo

    Zestimate® history
    Loading
    Loading...

    Owner options

    List your home for rent

    $2,703/mo

    Rent Zestimate®

    Find your next renter with Zillow Rental Manager. Plus, with online applications, you can quickly screen prospective tenants – for free.

    Learn more

    $2,703/mo

    Rent Zestimate®

    Refinance and save

    $3,798/mo

    Est. payment

    Refinancing to a lower rate could help reduce your monthly payments and save thousands over the life of the loan.

    See today's rates

    $3,798/mo

    Est. payment

    Explore your selling options

    Work with a Zillow partner agent

    Leverage their expertise and Zillow's premium Showcase listings to get your home seen by more buyers.

    Get started

    List with your own agent

    Get your home in front of millions of buyers by listing it on Zillow.

    Learn how to do it

    Sell it yourself

    Take full control of how buyers see your home on Zillow by listing For Sale by Owner (FSBO).

    List your home

    What's special

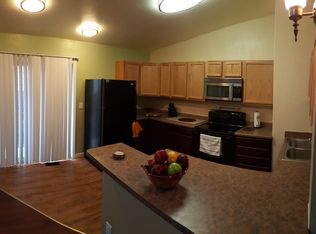
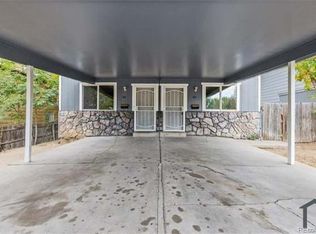
    ATTENTION INVESTORS - Phenomenal Investment Opportunity - This a DUPLEX in the popular and convenient Barnum West Neighborhood! Please note that both sides of this duplex are for sale–an excellent and rare opportunity for investors to own both sides or for a homebuyer to own one side and rent the other. The exteriors of both units have been freshly painted as of 10/6. Each unit is similar to one another with some variation (see photos). The duplex has a new roof (as of 10/13) and will have new gutters (10/20). Classic stone fireplaces on either side will keep you warm all fall & winter located in each family room on the main floor. Conveniently located half bath located adjacent to the family room. Main floor kitchens are spacious. Upstairs each unit has 2 bedrooms and a full bath. Basements are both finished and include an additional bedroom, laundry hookups, another full bath, and additional flex space. The interiors both need work but with 3 bedrooms, 3 bathrooms and finished basements, there's lots of potential. Washer/dryer & kitchen appliances included. Each lot is fully fenced in the back–perfect for pets & privacy and has a small exterior storage closet and concrete patio. Air conditioners can be placed in the windows in summer (included). Brand new security doors!

    Zillow last checked:

    Listing updated:

    Listed by:

    Matthew Thomas 303-269-1617 Matt@AltitudeRealEstateGroup.com,

    Real Broker, LLC DBA Real

    Bought with:

    Julie Kalogeropoulos, 100076414

    Your Castle Real Estate Inc

    Bobby Neues, 100095832

    Your Castle Real Estate Inc

    Source: REcolorado as distributed by MLS GRID,MLS#: 3634125MLS Logo

    Facts & features

    Interior

    Bedrooms & bathrooms
    • Bedrooms: 9
    • Bathrooms: 9
    Heating
    • Forced Air, Natural Gas
    Cooling
    • Air Conditioning-Room
    Appliances
    • Included: Dishwasher, Dryer, Microwave, Oven, Refrigerator, Washer
    • Laundry: In Basement, In Unit
    Features
    • Eat-in Kitchen
    • Flooring: Carpet, Tile
    • Basement: Full
    • Number of fireplaces: 1
    • Fireplace features: Family Room
    • Common walls with other units/homes: 1 Common Wall
    Interior area
    • Total structure area: 2,880
    • Total interior livable area: 2,880 sqft
    • Finished area above ground: 1,920
    • Finished area below ground: 960

    Property

    Parking
    • Total spaces: 3
    • Parking features: Concrete
    • Carport spaces: 1
    • Details: Off Street Spaces: 2
    Features
    • Levels: Two
    • Stories: 2
    • Entry location: Ground
    • Patio & porch: Covered
    • Fencing: Full
    Lot
    • Size: 6,240 sqft
    • Features: Level
    Details
    • Parcel number: 507405041
    • Zoning: E-SU-D1X
    • Special conditions: Standard

    Construction

    Type & style
    • Home type: MultiFamily
    • Property subtype: Duplex
    • Attached to another structure: Yes
    Materials
    • Frame
    • Foundation: Concrete Perimeter
    • Roof: Composition
    Condition
    • Fixer
    • Year built: 1983

    Utilities & green energy

    • Electric: 110V
    • Sewer: Public Sewer
    • Water: Public
    • Utilities for property: Electricity Connected, Natural Gas Connected

    Community & neighborhood

    Security
    • Security features: Carbon Monoxide Detector(s)
    Location
    • Region: Denver
    • Subdivision: Barnum West

    Other

    Other facts
    • Listing terms: 1031 Exchange,Cash,Conventional
    • Ownership: Individual

    Price history

    DateEventPrice
    10/31/2023Sold$660,000-2.9%$229/sqft
    Source: REcolorado as distributed by MLS GRID #3634125 Report a problem
    10/19/2023Pending sale$679,800+760.5%$236/sqft
    Source: REcolorado as distributed by MLS GRID #3634125 Report a problem
    3/21/2008Sold$79,000-41.2%$27/sqft
    Source: Public Record Report a problem
    11/7/2007Sold$134,457+3.4%$47/sqft
    Source: Public Record Report a problem
    10/7/2003Sold$130,000+188.9%$45/sqft
    Source: Public Record Report a problem
    4/27/1994Sold$45,000$16/sqft
    Source: Public Record Report a problem

    Public tax history

    YearProperty taxesTax assessment
    2024$1,814 +17.5%$23,410 -11.1%
    2023$1,544 +3.5%$26,330 +35.6%
    2022$1,492 +20.7%$19,420 -2.9%
    2021$1,235 +2.9%$19,990 +20.1%
    2020$1,201 +30.3%$16,646 -0.7%
    2019$921 $16,761 +40.7%
    2018$921 +0.3%$11,910
    2017$919 +22.2%$11,910 +23.8%
    2016$752 +66.7%$9,620
    2015$451 0%$9,620 +77.2%
    2014$451 -43.4%$5,430 -44.5%
    2007$797 +1.1%$9,780 -17.9%
    2006$788 +3%$11,910
    2005$766 +31.8%$11,910 -2.5%
    2003$581 +1.9%$12,220 +25.8%
    2002$570 $9,710 +0.6%
    2001-- $9,650

    Find assessor info on the county website

    Neighborhood: Barnum West

    Nearby schools

    GreatSchools rating
    Schools provided by the listing agent
    • Elementary: Newlon
    • Middle: Kepner
    • High: West Leadership
    • District: Denver 1

    Source: REcolorado as distributed by MLS GRID. This data may not be complete. We recommend contacting the local school district to confirm school assignments for this home.

    Get a cash offer in 3 minutes
    Find out how much your home could sell for in as little as 3 minutes with a no-obligation cash offer.
    Estimated market value
    $645,600
    Get a cash offer in 3 minutes
    Find out how much your home could sell for in as little as 3 minutes with a no-obligation cash offer.
    Estimated market value
    $645,600