Hardly lived in and almost like new, this 2022 brick home built by a local builder offers 3 bedrooms, 2 bathrooms, and a 2-car garage on a spacious 0.28-acre court lot. With 1,614 sq ft of living space, the layout is both functional and inviting. Mature oak trees provide shade and curb appeal, while the cul-de-sac setting offers added privacy, reduced traffic, and a quieter atmosphere. The home features a reverse osmosis (RO) filtration system along with whole-home water filtration for added comfort and peace of mind. Located in Jones Creek, this home offers convenient access to nearby shopping, dining, parks, and outdoor recreation in Lake Jackson and Angleton. Enjoy close proximity to local schools, walking trails, and major roadways for easy commuting, all while maintaining a peaceful, small-town feel. Schedule your private showing today and experience this beautiful home for yourself.
For sale
$289,900
62 Nelson Ct, Jones Creek, TX 77541
3beds
1,614sqft
Single Family Residence
Built in 2022
0.29 Acres Lot
$284,400 Zestimate®
$180/sqft
$-- HOA
What's special
Whole-home water filtration
- 225 days
- 84
- 6
Zillow last checked:
Listing updated:
Listed by:
Sarah Rivera TREC #0773383 979-665-6986,
American Realty
Source: HAR,MLS#: 78625885
Facts & features
Interior
Bedrooms & bathrooms
- Bedrooms: 3
- Bathrooms: 2
- Full bathrooms: 2
Rooms
- Room types: Utility Room
Primary bathroom
- Features: Full Secondary Bathroom Down, Primary Bath: Double Sinks, Primary Bath: Separate Shower, Primary Bath: Soaking Tub, Secondary Bath(s): Tub/Shower Combo
Kitchen
- Features: Breakfast Bar, Kitchen Island, Kitchen open to Family Room, Pantry, Reverse Osmosis
Heating
- Natural Gas
Cooling
- Ceiling Fan(s), Electric
Appliances
- Included: Water Softener, Electric Oven, Microwave, Gas Range, Dishwasher
- Laundry: Electric Dryer Hookup, Washer Hookup
Features
- Crown Molding, Formal Entry/Foyer, All Bedrooms Down, En-Suite Bath, Primary Bed - 1st Floor, Walk-In Closet(s)
- Flooring: Carpet, Tile
Interior area
- Total structure area: 1,614
- Total interior livable area: 1,614 sqft
Video & virtual tour
Property
Parking
- Total spaces: 2
- Parking features: Attached, Additional Parking
- Attached garage spaces: 2
Features
- Stories: 1
- Patio & porch: Covered
Lot
- Size: 0.29 Acres
- Features: Back Yard, Cleared, Subdivided, 1/4 Up to 1/2 Acre
Details
- Parcel number: 54601509000
Construction
Type & style
- Home type: SingleFamily
- Architectural style: Traditional
- Property subtype: Single Family Residence
Materials
- Brick, Cement Siding
- Foundation: Slab
- Roof: Composition
Condition
- New construction: No
- Year built: 2022
Details
- Builder name: Jon Kirk Homes
Utilities & green energy
- Sewer: Other, Septic Tank
- Water: Other, Well
Green energy
- Energy efficient items: HVAC>13 SEER
Community & HOA
Community
- Subdivision: Jones Creek Terrace
Location
- Region: Jones Creek
Financial & listing details
- Price per square foot: $180/sqft
- Tax assessed value: $278,070
- Annual tax amount: $5,969
- Date on market: 1/27/2026
- Listing terms: Cash,Conventional,FHA,VA Loan
- Road surface type: Asphalt
Estimated market value
$284,400
$270,000 - $299,000
$2,264/mo
Price history
| Date | Event | Price |
|---|---|---|
| 5/24/2026 | Price change | $289,900-1.7%$180/sqft |
Source:  HAR #78625885 Report a problem HAR #78625885 Report a problem | ||
| 4/22/2026 | Price change | $295,000-3.3%$183/sqft |
Source: HAR #78625885 Report a problem | ||
| 3/16/2026 | Price change | $305,000-1.6%$189/sqft |
Source: HAR #78625885 Report a problem | ||
| 1/27/2026 | Listed for sale | $310,000+8.2%$192/sqft |
Source: HAR #78625885 Report a problem | ||
| 8/15/2022 | Listing removed | -- |
Source: HAR #6323216 Report a problem | ||
| 6/13/2022 | Pending sale | $286,500$178/sqft |
Source: HAR #6323216 Report a problem | ||
| 3/5/2022 | Price change | $286,500-1.7%$178/sqft |
Source: HAR #6323216 Report a problem | ||
| 2/14/2022 | Price change | $291,500+1.2%$181/sqft |
Source: HAR #6323216 Report a problem | ||
| 1/11/2022 | Listed for sale | $288,000$178/sqft |
Source: HAR #6323216 Report a problem | ||
Public tax history
| Year | Property taxes | Tax assessment |
|---|---|---|
| 2025 | $3,840 +7.4% | $278,070 +5% |
| 2024 | $3,574 -27.9% | $264,860 +8% |
| 2023 | $4,953 +2199.2% | $245,180 +1895% |
| 2022 | $215 +81.3% | $12,290 +159.8% |
| 2021 | $119 | $4,730 |
| 2020 | -- | $4,730 +42.9% |
| 2019 | $83 +6.8% | $3,310 |
| 2018 | $78 | $3,310 +7.8% |
| 2017 | $78 -1.2% | $3,070 |
| 2016 | $79 | $3,070 |
| 2015 | $79 | $3,070 |
| 2014 | $79 | $3,070 |
| 2012 | -- | $3,070 |
| 2011 | -- | $3,070 |
| 2010 | -- | $3,070 +30.1% |
| 2009 | -- | $2,360 |
| 2008 | -- | $2,360 +15.1% |
| 2006 | -- | $2,050 |
| 2005 | -- | $2,050 |
| 2004 | -- | $2,050 |
| 2003 | -- | $2,050 |
| 2002 | -- | $2,050 |
| 2001 | -- | $2,050 |
Find assessor info on the county website
Monthly payment
Est. payment
Payment breakdown
Explore the cost of this home by adjusting the details. Changes won't be saved.Climate risks
Neighborhood: 77541
Nearby schools
Schools provided by the listing agent
- Elementary: Austin Elementary School (Brazosport)
- High: Brazosport High School
Source: HAR. This data may not be complete. We recommend contacting the local school district to confirm school assignments for this home.
Similar homes
- $234,9003 bd2 ba1.5k sqft131 Singleton St, Freeport, TX 77541For Sale
 MLS ID #94722849, Gail Robinson, Coldwell Banker Ultimate. HAR
 - $350,0002 bd3 ba1.5k sqft915 Live Oak Dr, Jones Creek, TX 77541For Sale
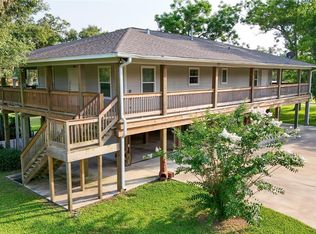 MLS ID #34068514, Tammie Bell, TBT Real Estate. HAR
 - $305,0003 bd2 ba1.7k sqft141 Majestic Oak Cir, Lake Jackson, TX 77566For Sale
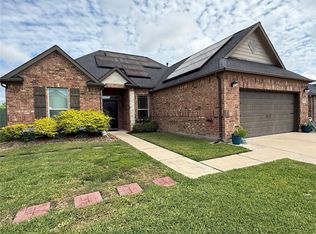 MLS ID #30301710, Michele Sweeney, Michele Sweeney. HAR
 - $280,0004 bd3 ba1.7k sqft101 Cacao St, Lake Jackson, TX 77566For Sale
 MLS ID #23248312, Michelle Stroman, Mega Realty. HAR
