Offer deadline has been set for April 13 at 12:00 PM. Please submit highest and best offers by the deadline. Welcome to 62 Niblick Ct in Martinsburg, WV, located on a quiet cul de sac in the sought after Stonebridge community. This 5 bedroom, 3.5 bathroom home offers over 3,100 sq ft of functional living space, perfect for everyday living and entertaining. Inside, you’ll find an open layout filled with natural light, a kitchen designed for hosting, and a cozy living area with a fireplace. Upstairs features plush upgraded carpeting and a spacious primary suite with a huge bathroom, soaking tub, and dual vanities. The finished walk out basement adds even more flexibility with a large bedroom and full bath, ideal for guests or extended living. Step outside to enjoy sunsets from your deck, a level backyard with apple trees and blueberry bushes, and a peaceful wooded backdrop with a river running behind the home. Living in Stonebridge means more than just a home. Enjoy a community pool, playground just one block away, walking paths, golf course with pond views, and neighborhood events throughout the year. It’s a community where neighbors are often outside enjoying walks, bike rides, and time together. With major updates completed in 2024 and a prime location near commuter routes, this home offers the perfect balance of space, comfort, and community.
Sold for $421,000
$421,000
62 Niblick Ct, Martinsburg, WV 25405
5beds
3,187sqft
Single Family Residence
Built in 2003
7,840 Square Feet Lot
$425,600 Zestimate®
$132/sqft
$2,560 Estimated rent
Home value
$425,600
$387,000 - $468,000
$2,560/mo
Zestimate® history
Owner options
List your home for rent
$2,560/mo
Rent Zestimate®
Find your next renter with Zillow Rental Manager. Plus, with online applications, you can quickly screen prospective tenants – for free.
$2,560/mo
Rent Zestimate®
Refinance and save
$2,026/mo
Est. payment
Refinancing to a lower rate could help reduce your monthly payments and save thousands over the life of the loan.
$2,026/mo
Est. payment
Explore your selling options
Work with a Zillow partner agent
Leverage their expertise and Zillow's premium Showcase listings to get your home seen by more buyers.
Get startedList with your own agent
Get your home in front of millions of buyers by listing it on Zillow.
Learn how to do itSell it yourself
Take full control of how buyers see your home on Zillow by listing For Sale by Owner (FSBO).
List your homeWhat's special
Finished walk out basementSoaking tubDual vanitiesKitchen designed for hostingQuiet cul de sacPlush upgraded carpetingSpacious primary suite
Zillow last checked:
Listing updated:
Listed by:
Jon Villeda 240-796-5656,
Keller Williams Realty
Bought with:
Hannah Wigfield, WVS180300455
EXP Realty, LLC
Source: Bright MLS,MLS#: WVBE2049674
Facts & features
Interior
Bedrooms & bathrooms
- Bedrooms: 5
- Bathrooms: 4
- Full bathrooms: 3
- 1/2 bathrooms: 1
- Main level bathrooms: 1
Rooms
- Room types: Living Room, Dining Room, Primary Bedroom, Bedroom 2, Bedroom 3, Bedroom 4, Bedroom 5, Kitchen, Family Room, Laundry, Recreation Room, Bathroom 2, Bathroom 3, Primary Bathroom
Primary bedroom
- Features: Cathedral/Vaulted Ceiling, Flooring - Carpet
- Level: Upper
- Area: 192 Square Feet
- Dimensions: 16 X 12
Bedroom 2
- Features: Flooring - Carpet
- Level: Upper
- Area: 143 Square Feet
- Dimensions: 13 X 11
Bedroom 3
- Features: Flooring - Carpet
- Level: Upper
- Area: 130 Square Feet
- Dimensions: 13 X 10
Bedroom 4
- Features: Flooring - Carpet
- Level: Upper
- Area: 120 Square Feet
- Dimensions: 12 X 10
Bedroom 5
- Level: Lower
- Area: 225 Square Feet
- Dimensions: 15 X 15
Primary bathroom
- Features: Soaking Tub, Bathroom - Stall Shower, Bathroom - Walk-In Shower, Double Sink
- Level: Upper
- Area: 132 Square Feet
- Dimensions: 12 X 11
Bathroom 2
- Level: Upper
Bathroom 3
- Level: Lower
Dining room
- Features: Flooring - Luxury Vinyl Plank
- Level: Main
- Area: 132 Square Feet
- Dimensions: 12 X 11
Family room
- Level: Main
Kitchen
- Features: Breakfast Nook, Granite Counters, Crown Molding, Kitchen Island, Kitchen - Gas Cooking, Recessed Lighting
- Level: Main
- Area: 176 Square Feet
- Dimensions: 11 X 16
Laundry
- Level: Main
Living room
- Features: Flooring - Luxury Vinyl Plank
- Level: Main
- Area: 132 Square Feet
- Dimensions: 12 X 11
Recreation room
- Features: Flooring - Carpet
- Level: Lower
- Area: 468 Square Feet
- Dimensions: 12 X 39
Heating
- Heat Pump, Electric, Natural Gas
Cooling
- Central Air, Electric
Appliances
- Included: Microwave, Dishwasher, Disposal, Oven/Range - Gas, Range Hood, Refrigerator, Water Conditioner - Owned, Water Heater, Water Treat System, Gas Water Heater
- Laundry: Main Level, Laundry Room
Features
- Chair Railings, Crown Molding, Family Room Off Kitchen, Open Floorplan, Formal/Separate Dining Room, Kitchen - Gourmet, Kitchen Island, Kitchen - Table Space, Pantry, Recessed Lighting, Upgraded Countertops, Walk-In Closet(s), 9'+ Ceilings, Dry Wall, Vaulted Ceiling(s)
- Flooring: Carpet, Hardwood, Laminate, Wood
- Windows: Double Pane Windows, Insulated Windows, Replacement, Screens, Vinyl Clad
- Basement: Full
- Number of fireplaces: 1
- Fireplace features: Gas/Propane
Interior area
- Total structure area: 3,187
- Total interior livable area: 3,187 sqft
- Finished area above ground: 2,271
- Finished area below ground: 916
Property
Parking
- Total spaces: 2
- Parking features: Garage Faces Front, Garage Door Opener, Inside Entrance, Asphalt, Attached, Driveway
- Attached garage spaces: 2
- Has uncovered spaces: Yes
- Details: Garage Sqft: 400
Accessibility
- Accessibility features: None
Features
- Levels: Three
- Stories: 3
- Patio & porch: Deck
- Exterior features: Awning(s)
- Pool features: Community
- Has view: Yes
- View description: Mountain(s), Trees/Woods
Lot
- Size: 7,840 Square Feet
- Features: Adjoins - Open Space, Rear Yard, SideYard(s)
Details
- Additional structures: Above Grade, Below Grade
- Parcel number: 01 6M014700000000
- Zoning: 101
- Special conditions: Standard
Construction
Type & style
- Home type: SingleFamily
- Architectural style: Colonial
- Property subtype: Single Family Residence
Materials
- Concrete, Frame, Stick Built, Vinyl Siding
- Foundation: Passive Radon Mitigation, Concrete Perimeter
- Roof: Architectural Shingle
Condition
- New construction: No
- Year built: 2003
Details
- Builder model: MULBERRY
- Builder name: DAN RYAN
Utilities & green energy
- Electric: 200+ Amp Service
- Sewer: Public Sewer
- Water: Public
- Utilities for property: Cable Connected, Natural Gas Available
Community & HOA
Community
- Features: Pool
- Subdivision: Stonebridge
HOA
- Has HOA: Yes
- Amenities included: Basketball Court, Common Grounds, Golf Course, Jogging Path, Lake, Pool, Tennis Court(s), Tot Lots/Playground, Water/Lake Privileges
- Services included: Common Area Maintenance, Maintenance Structure, Management, Pool(s), Reserve Funds, Road Maintenance, Snow Removal
- HOA fee: $71 monthly
- HOA name: STONEBRIDGE PROPERTY OWNERS ASSOC
Location
- Region: Martinsburg
- Municipality: Arden District
Financial & listing details
- Price per square foot: $132/sqft
- Tax assessed value: $186,360
- Annual tax amount: $2,266
- Date on market: 4/9/2026
- Listing agreement: Exclusive Right To Sell
- Listing terms: Cash,Conventional,FHA,USDA Loan,VA Loan
- Ownership: Fee Simple
- Road surface type: Paved
Price history
| Date | Event | Price |
|---|---|---|
| 5/14/2026 | Sold | $421,000+0.2%$132/sqft |
Source:  Bright MLS #WVBE2049674 Report a problem Bright MLS #WVBE2049674 Report a problem | ||
| 4/14/2026 | Pending sale | $420,000$132/sqft |
Source: Bright MLS #WVBE2049674 Report a problem | ||
| 4/9/2026 | Listed for sale | $420,000+1%$132/sqft |
Source: Bright MLS #WVBE2049674 Report a problem | ||
| 7/3/2025 | Sold | $416,000+0.2%$131/sqft |
Source: Bright MLS #WVBE2039798 Report a problem | ||
| 6/30/2025 | Pending sale | $415,000$130/sqft |
Source: Bright MLS #WVBE2039798 Report a problem | ||
| 6/6/2025 | Contingent | $415,000$130/sqft |
Source: Bright MLS #WVBE2039798 Report a problem | ||
| 5/15/2025 | Listed for sale | $415,000$130/sqft |
Source: Bright MLS #WVBE2039798 Report a problem | ||
Public tax history
| Year | Property taxes | Tax assessment |
|---|---|---|
| 2025 | $2,023 -10.7% | $186,360 +0.9% |
| 2024 | $2,266 -1.3% | $184,620 +1.7% |
| 2023 | $2,295 +16.7% | $181,560 +7.5% |
| 2022 | $1,966 | $168,900 +5% |
| 2021 | -- | $160,860 +3.8% |
| 2020 | -- | $155,040 +3.2% |
| 2019 | $1,775 +0.6% | $150,180 +0.8% |
| 2018 | $1,765 +0.2% | $149,040 +0.9% |
| 2017 | $1,761 +1.2% | $147,720 +2.1% |
| 2016 | $1,740 +13.3% | $144,720 +16.4% |
| 2015 | $1,536 +2.5% | $124,380 +2.8% |
| 2014 | $1,498 +5.4% | $120,960 +2.8% |
| 2013 | $1,421 | $117,720 +2.3% |
| 2012 | $1,421 -5.5% | $115,080 -6.1% |
| 2011 | $1,504 -23.2% | $122,580 -25.1% |
| 2010 | $1,959 +3% | $163,740 -3.5% |
| 2009 | $1,901 -12.4% | $169,740 -13.7% |
| 2008 | $2,169 -2.1% | $196,680 -1.9% |
| 2007 | $2,216 +11.8% | $200,400 +15.3% |
| 2006 | $1,982 +12.9% | $173,880 +19.1% |
| 2005 | $1,756 | $145,980 +42.4% |
| 2004 | -- | $102,540 +469.7% |
| 2003 | -- | $18,000 |
Find assessor info on the county website
Neighborhood: 25405
Nearby homes
- $424,6004 bd3 ba2.1k sqft74 Niblick Ct, Martinsburg, WV 25405Off Market
- $418,6004 bd3 ba3.2k sqft46 Niblick Ct, Martinsburg, WV 25405Off Market
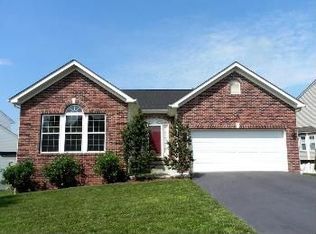
- $427,7003 bd2 ba2.2k sqft89 Kerrigan Ct, Martinsburg, WV 25405Off Market
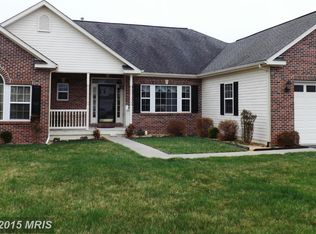
- $460,5005 bd4 ba3.5k sqft26 Niblick Ct, Martinsburg, WV 25405Off Market
- $412,0003 bd3 ba3.6k sqft82 Niblick Ct, Martinsburg, WV 25405Off Market
- $430,8004 bd4 ba3.8k sqft77 Kerrigan Ct, Martinsburg, WV 25405Off Market
- $2,600-- bd-- ba-- sqft77 Kerrigan Ct, Martinsburg, WV 25405Off Market
- $359,6004 bd2 ba2k sqft65 Niblick Ct, Martinsburg, WV 25405Off Market
Nearby schools
GreatSchools rating
- NABerkeley Heights Elementary SchoolGrades: PK-2Distance: 2.1 mi
- 4/10Martinsburg North Middle SchoolGrades: 6-8Distance: 2.7 mi
- 6/10Martinsburg High SchoolGrades: 9-12Distance: 2.3 mi
Schools provided by the listing agent
- District: Berkeley County Schools
Source: Bright MLS. This data may not be complete. We recommend contacting the local school district to confirm school assignments for this home.
Get a cash offer in 3 minutes
Find out how much your home could sell for in as little as 3 minutes with a no-obligation cash offer.
Estimated market value
$425,600
Get a cash offer in 3 minutes
Find out how much your home could sell for in as little as 3 minutes with a no-obligation cash offer.
Estimated market value
$425,600
- West Virginia
- Berkeley County
- Martinsburg
- 25405
- 62 Niblick Ct
